


About Ardee Views
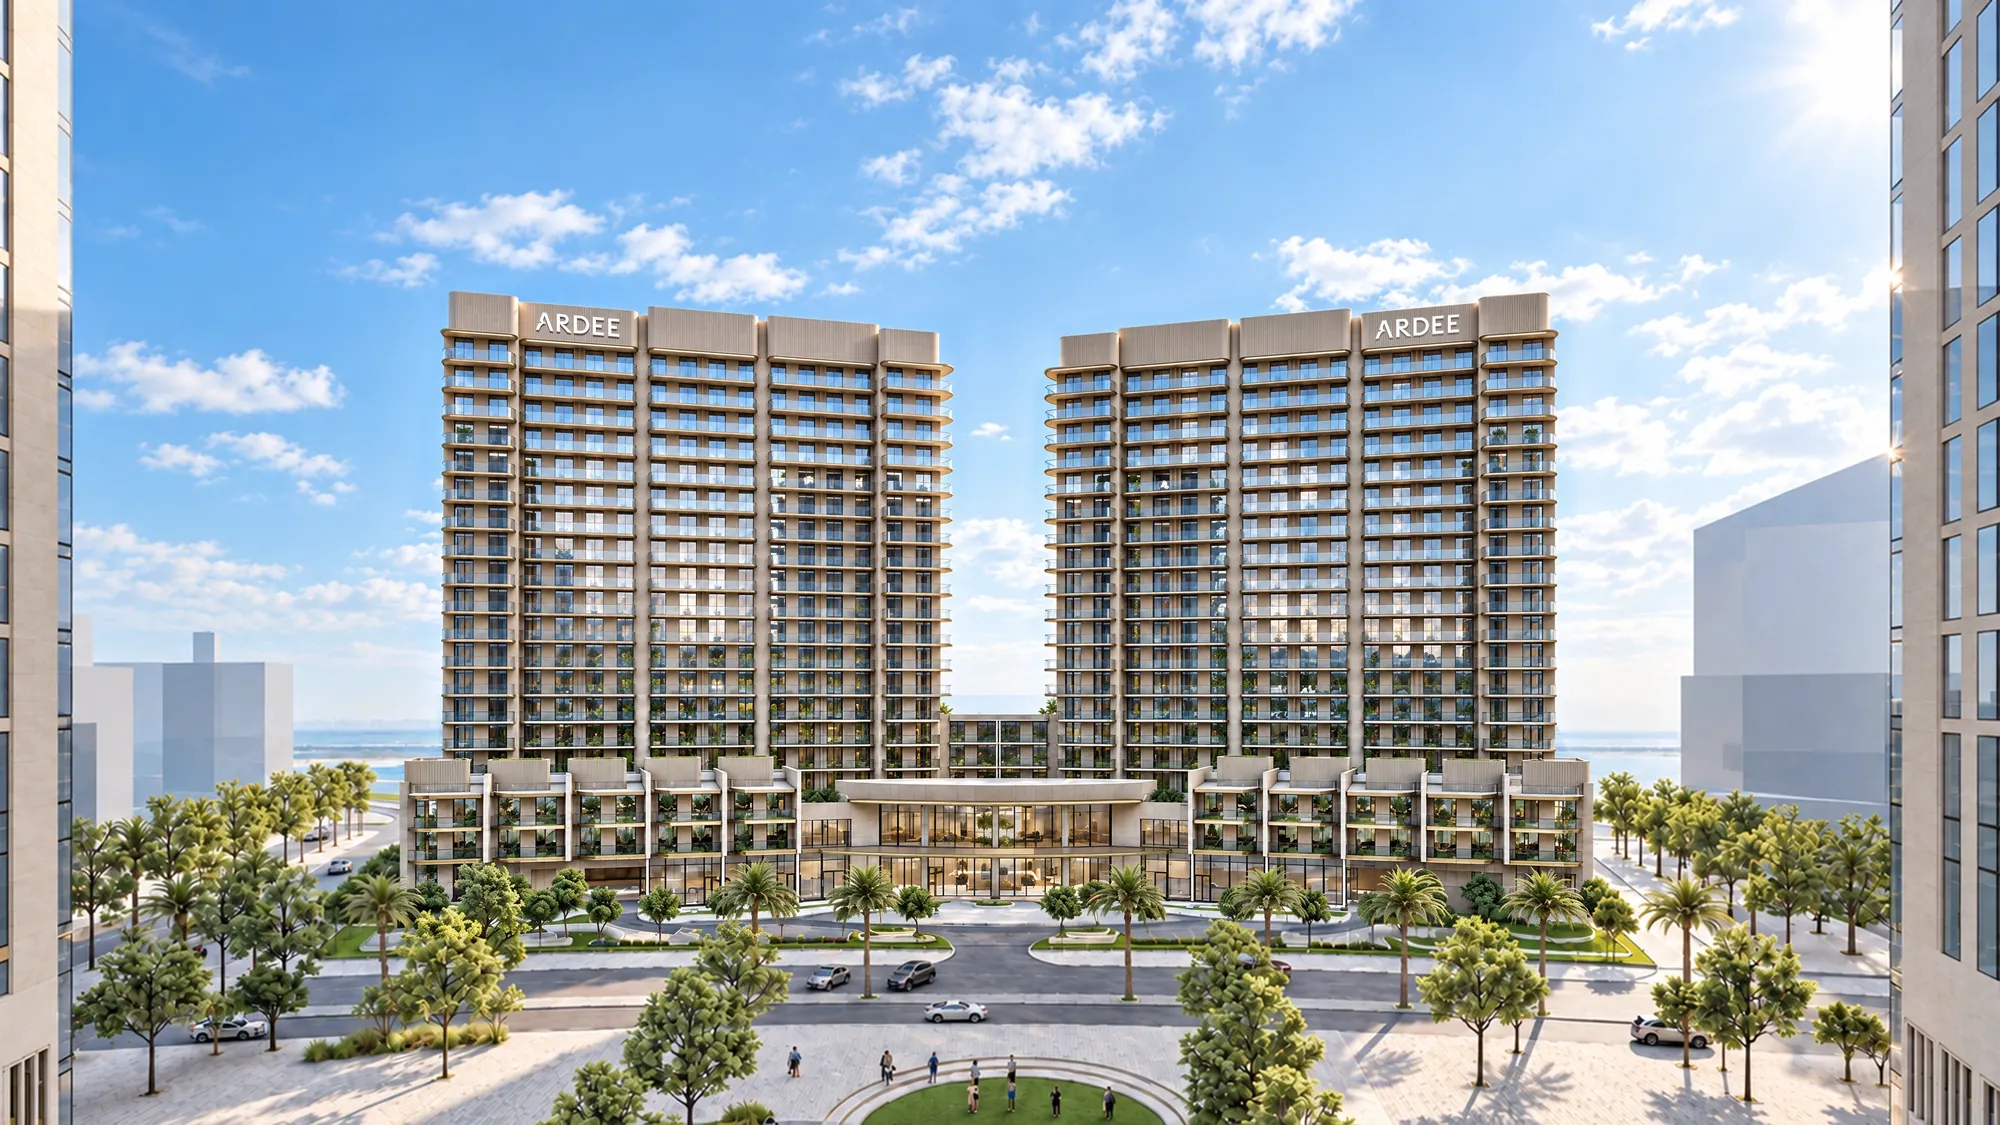
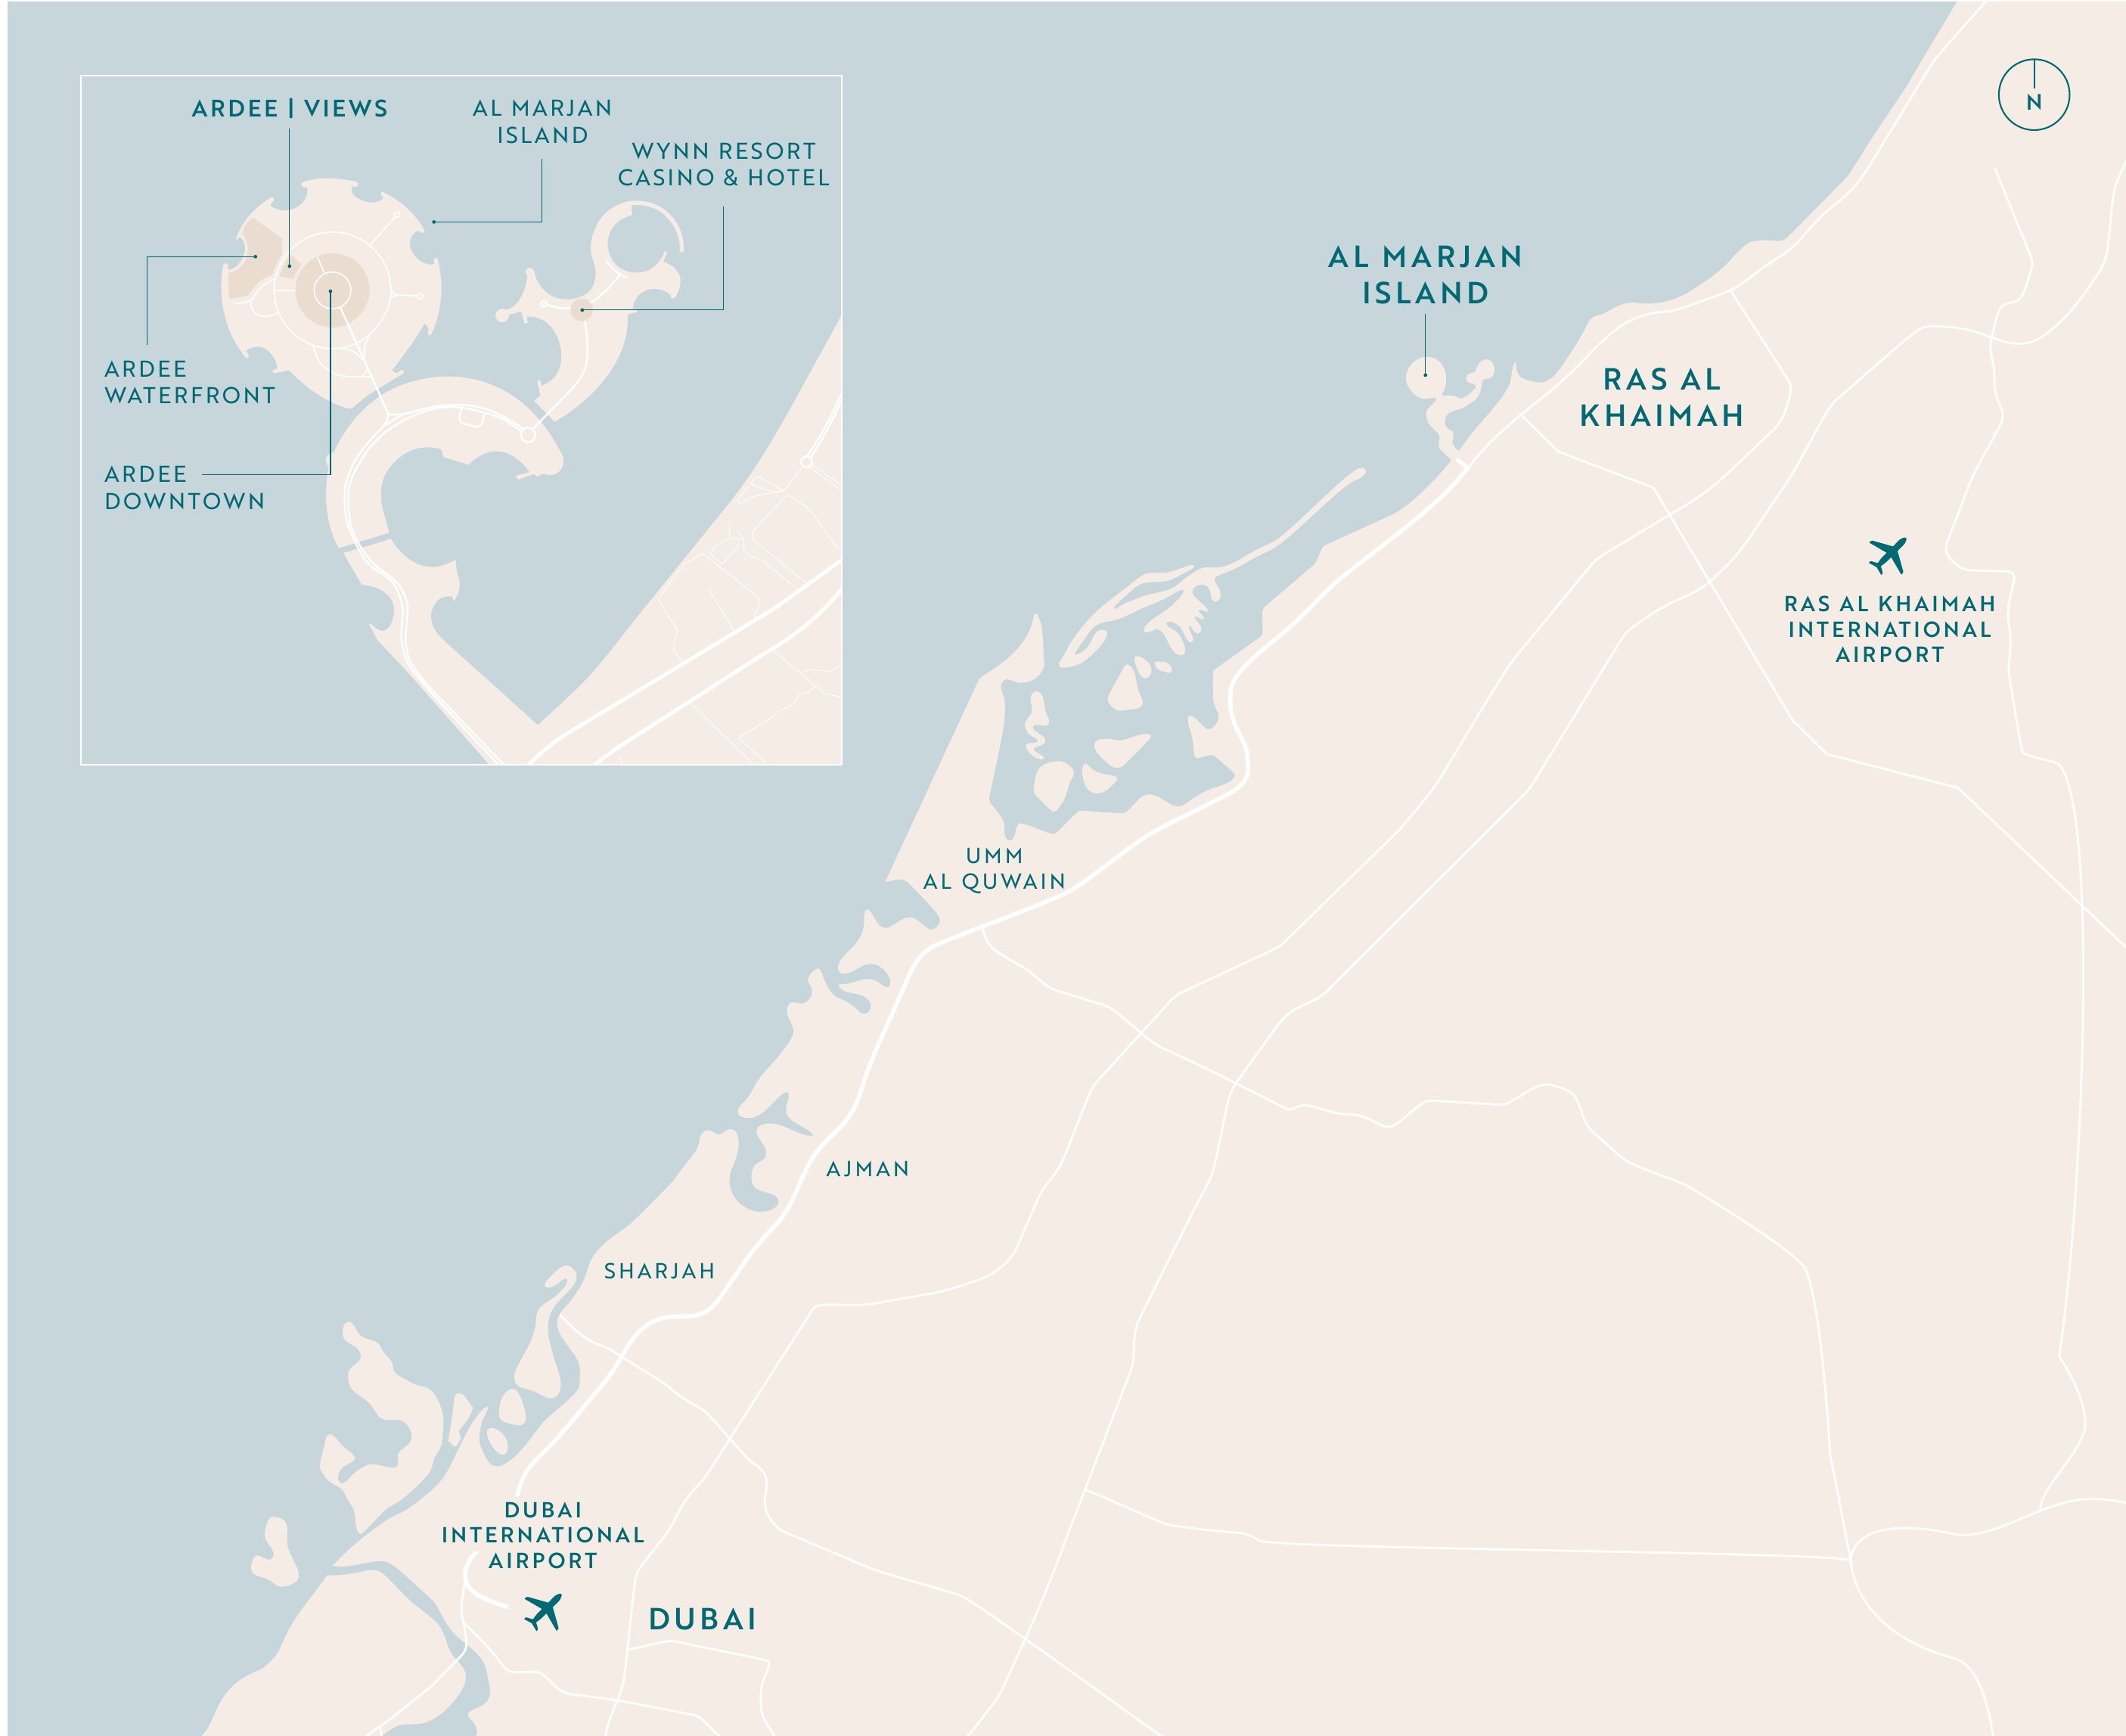
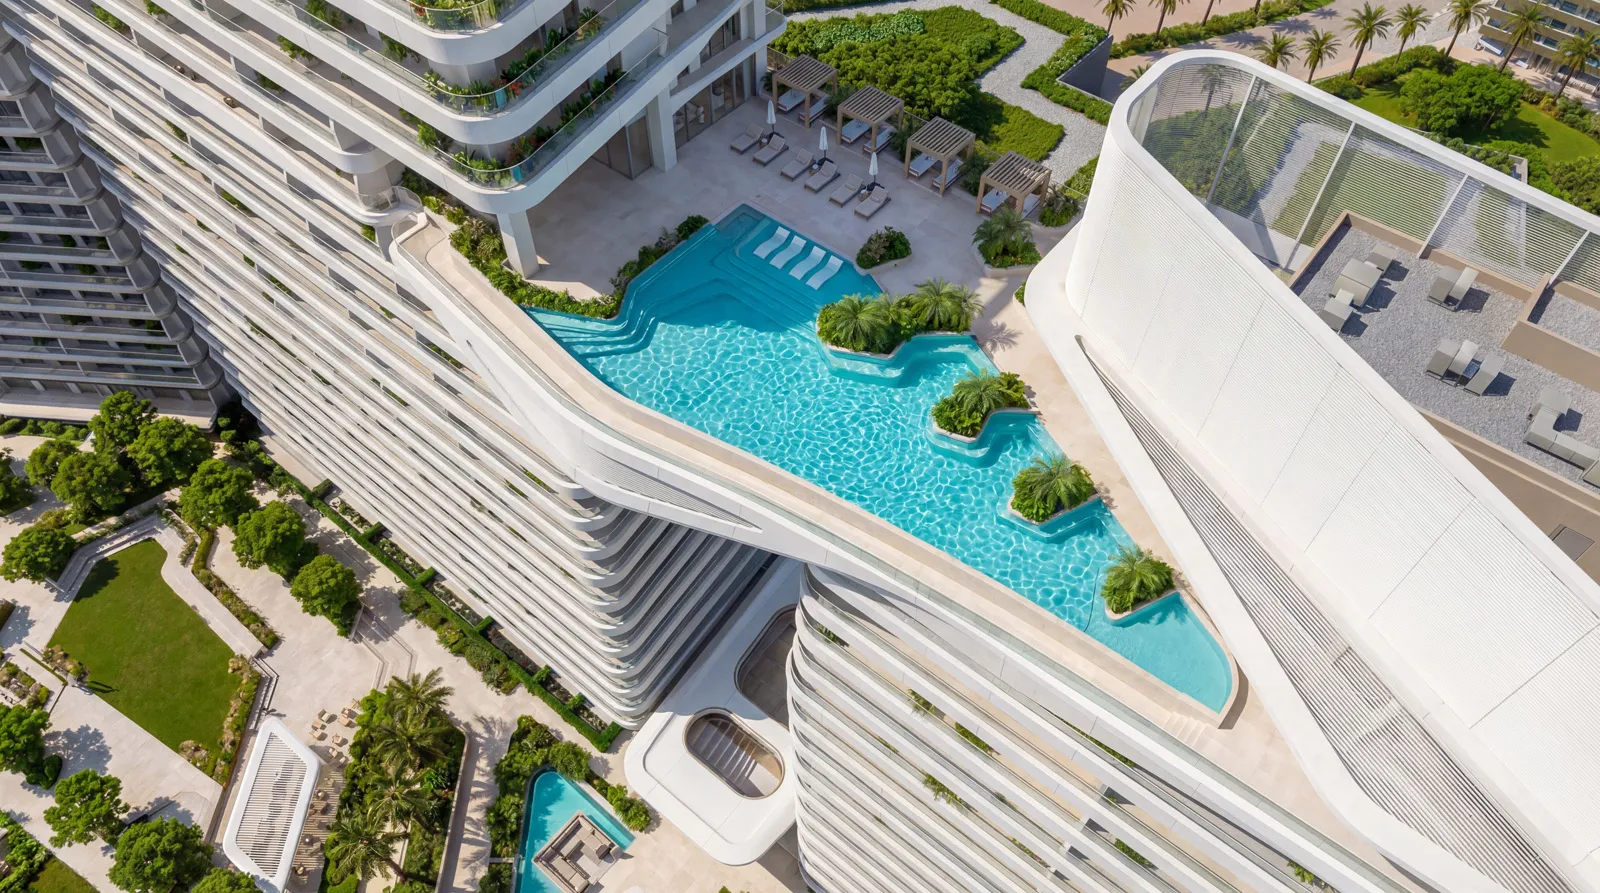
Meet Ardee Views, Ardee’s latest signature residence on Al Marjan Island. Positioned between the urban energy of Ardee Downtown and the coastal ease of Ardee Waterfront, Ardee Views brings two distinct worlds into one considered way of living. Close to the pulse of the destination, with room to find your own pace. This is a home with more in view.
Download Brochure ↓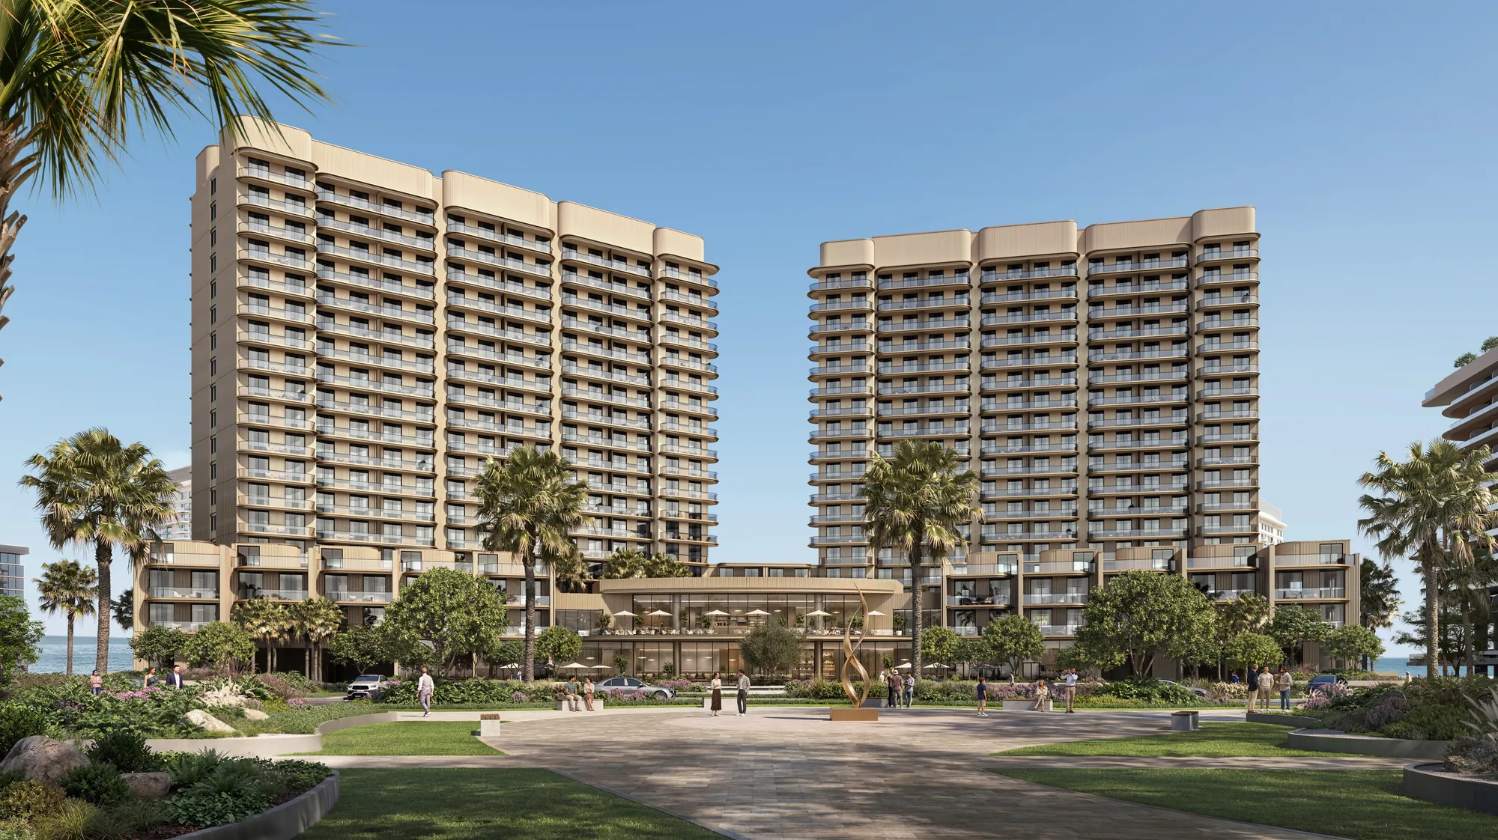
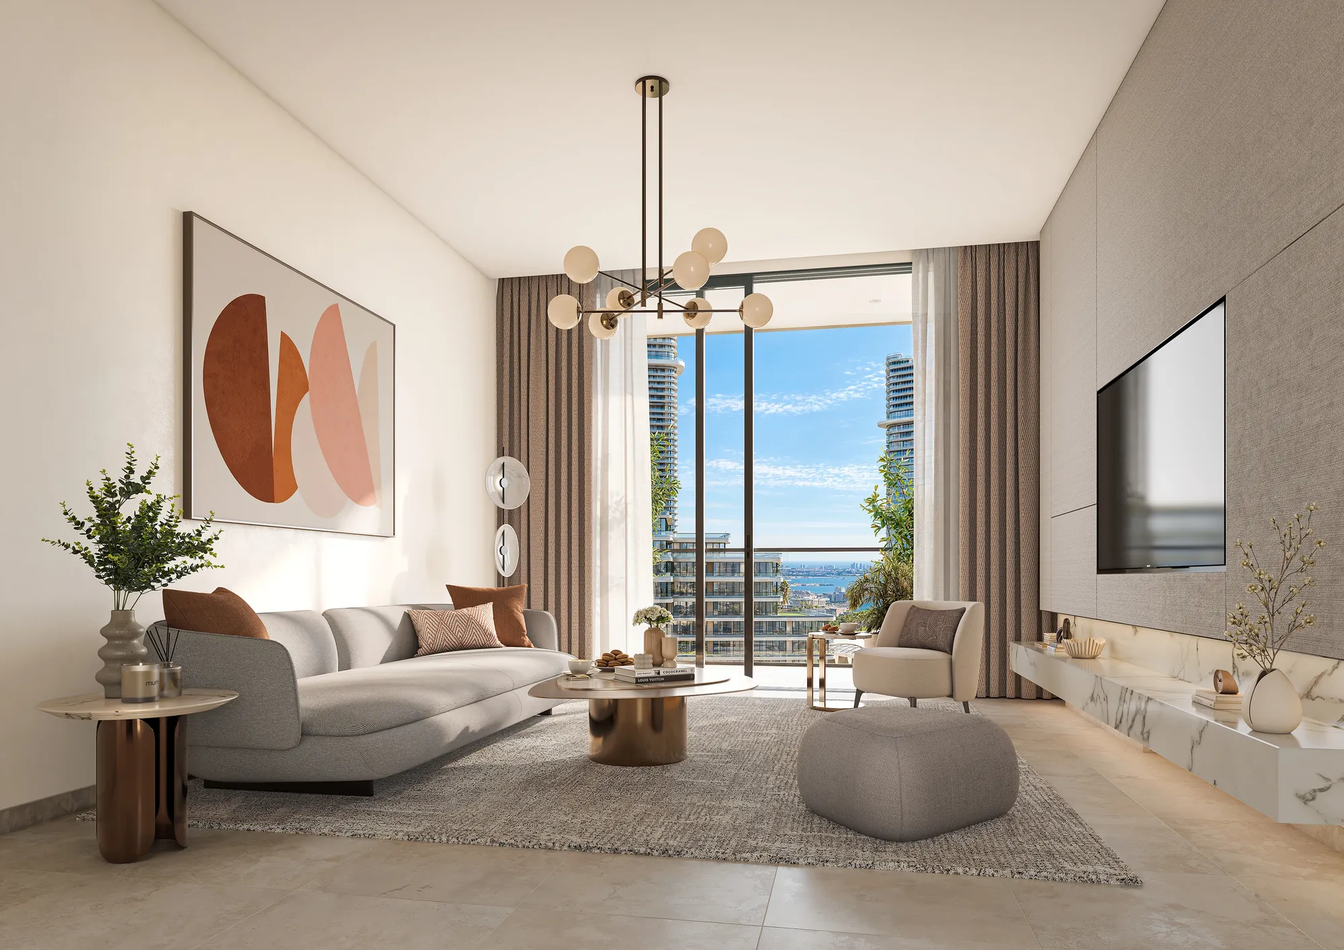
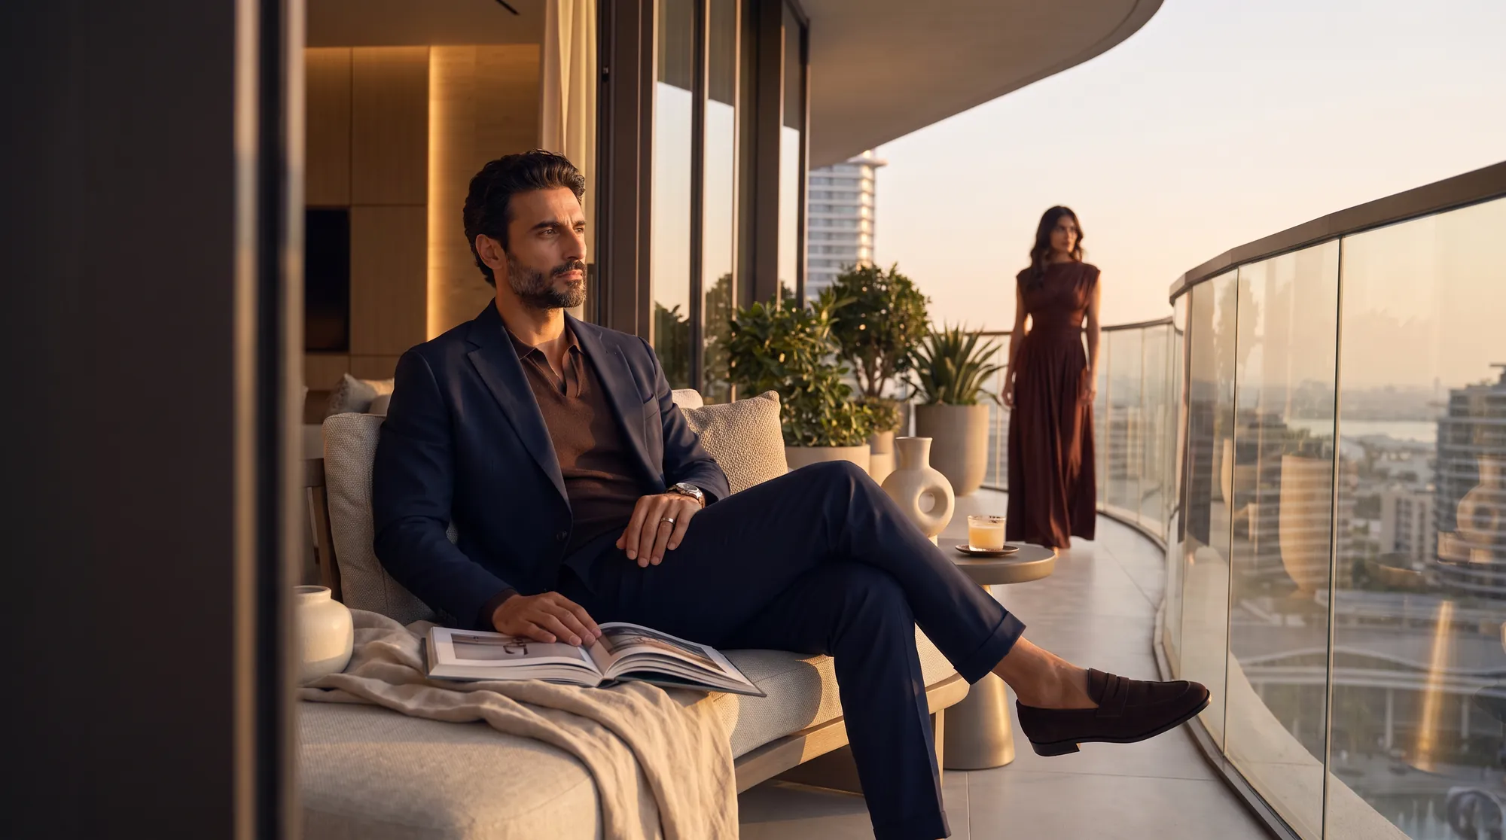
At Ardee Views, home comes with a broader perspective. Looking towards the energy of Downtown or the openness of the Waterfront, the outlook brings a different dimension to everyday life. Thoughtfully considered interiors and generous glazing create a natural connection between inside and out.
Life at Ardee Views is shaped by the moments we share and the freedom to find our own rhythm. From spontaneous catch-ups and social experiences to quieter moments spent at your own pace, every day brings a different way to connect.
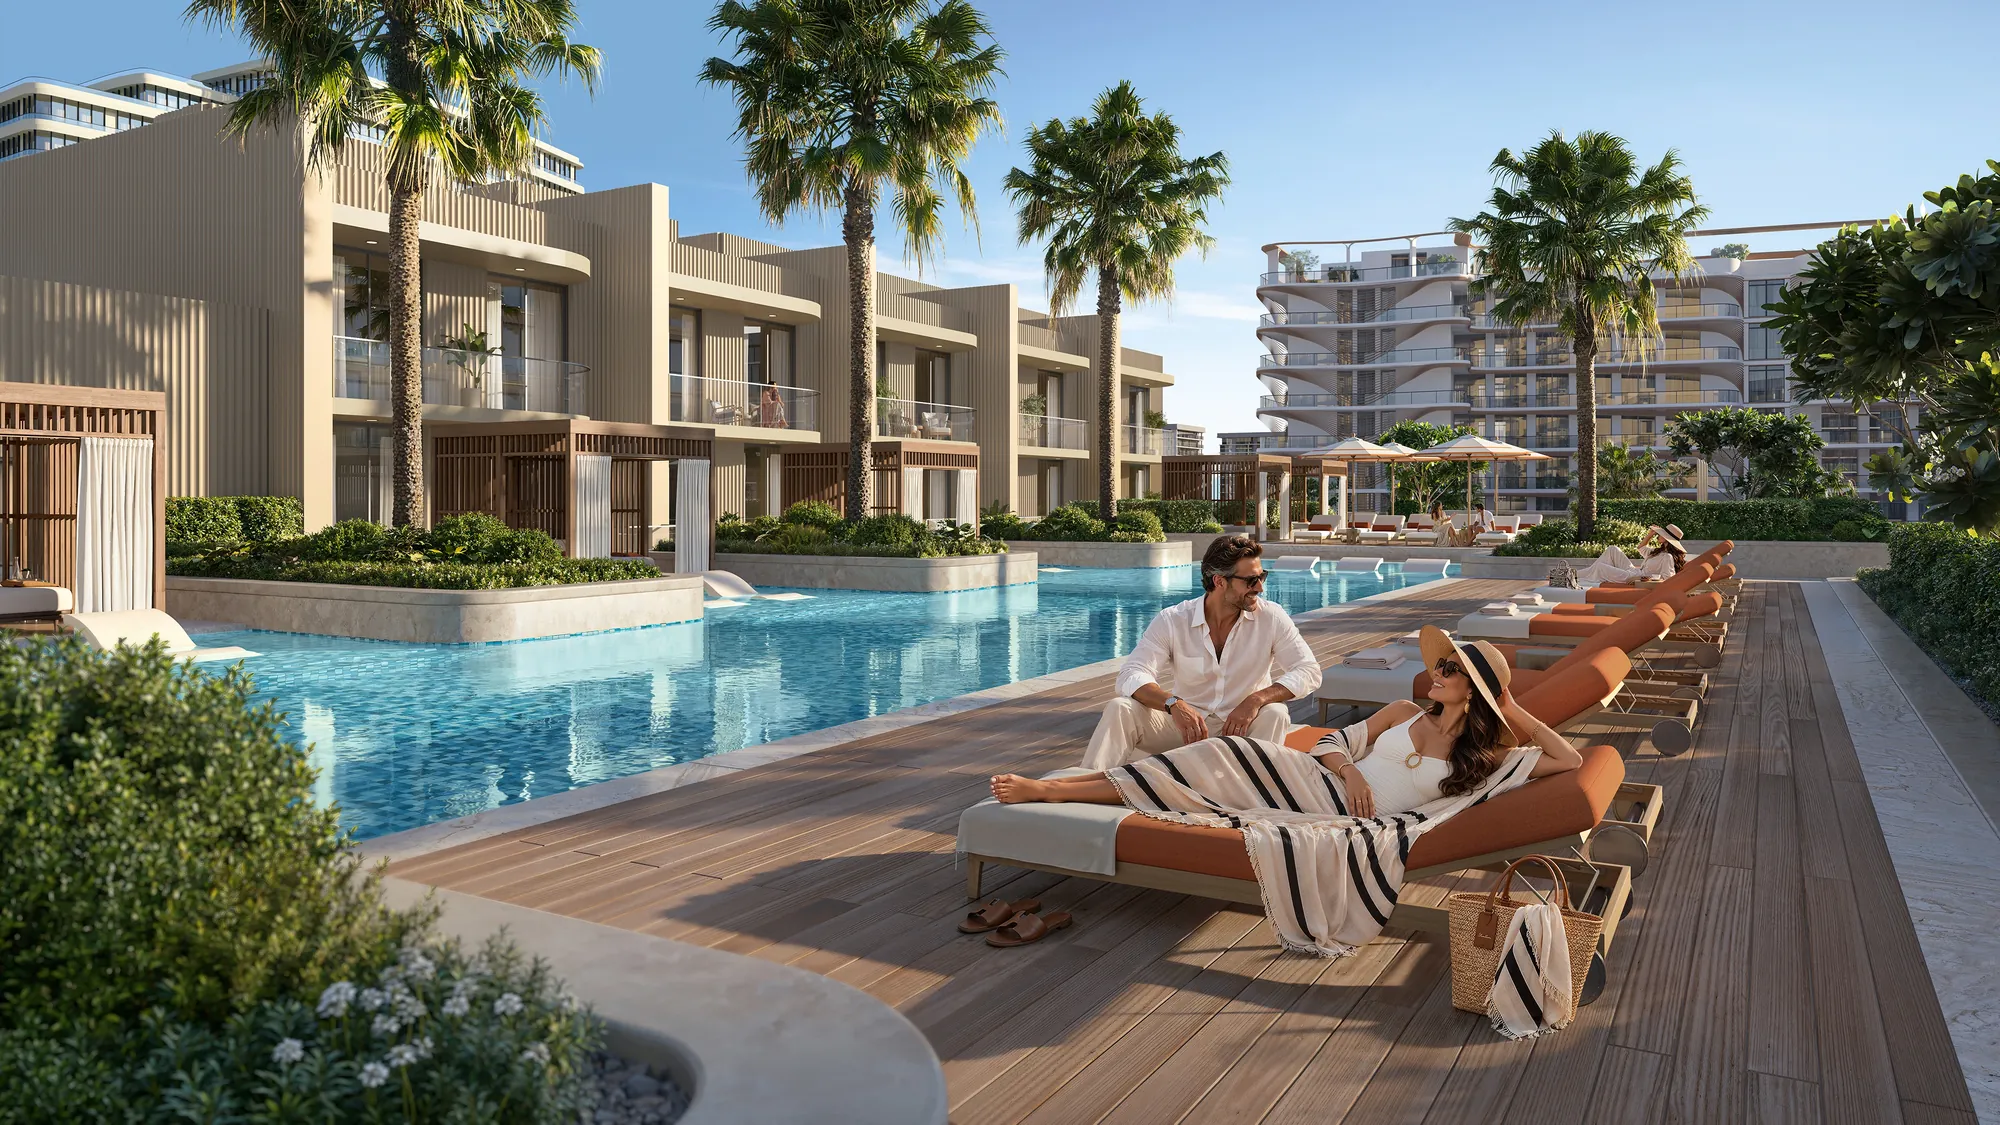
The amenities at Ardee Views are designed around the way life actually unfolds, bringing together places to connect, recharge, work, play and unwind. From resort style pools and wellness spaces to social lounges, dining and everyday conveniences, each experience adds another dimension to living here.
Gallery
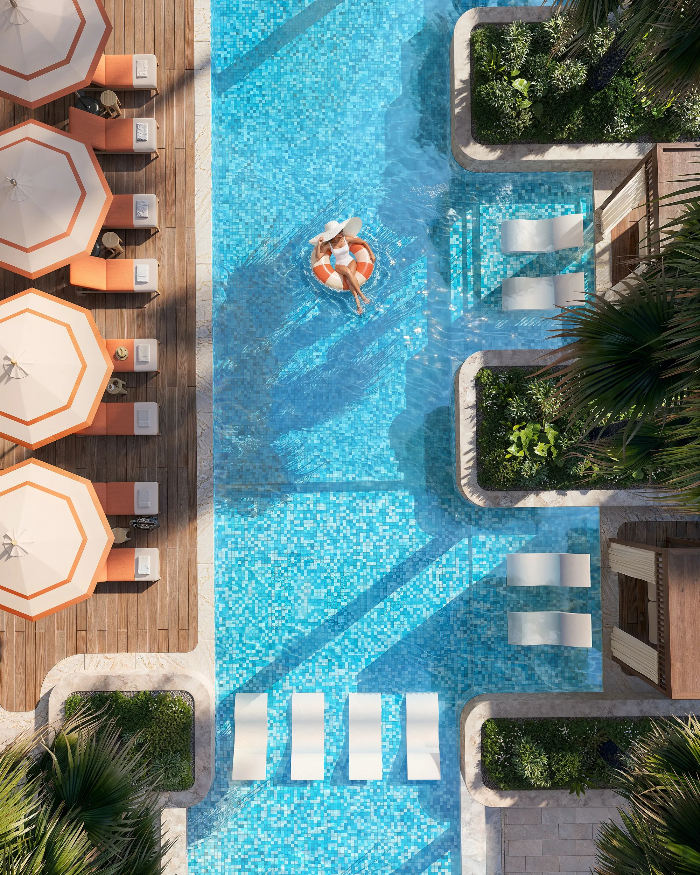
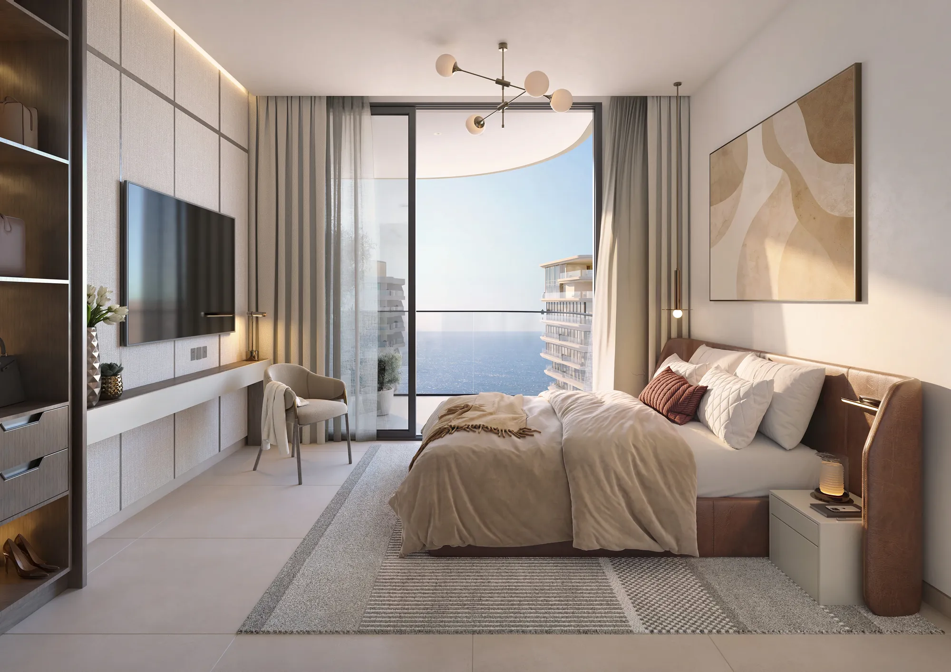
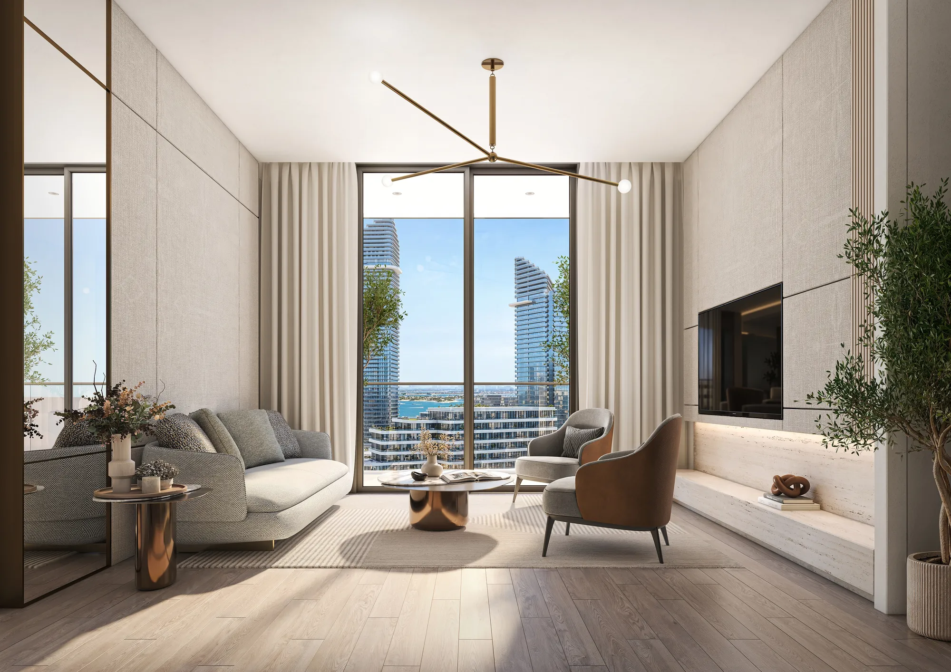
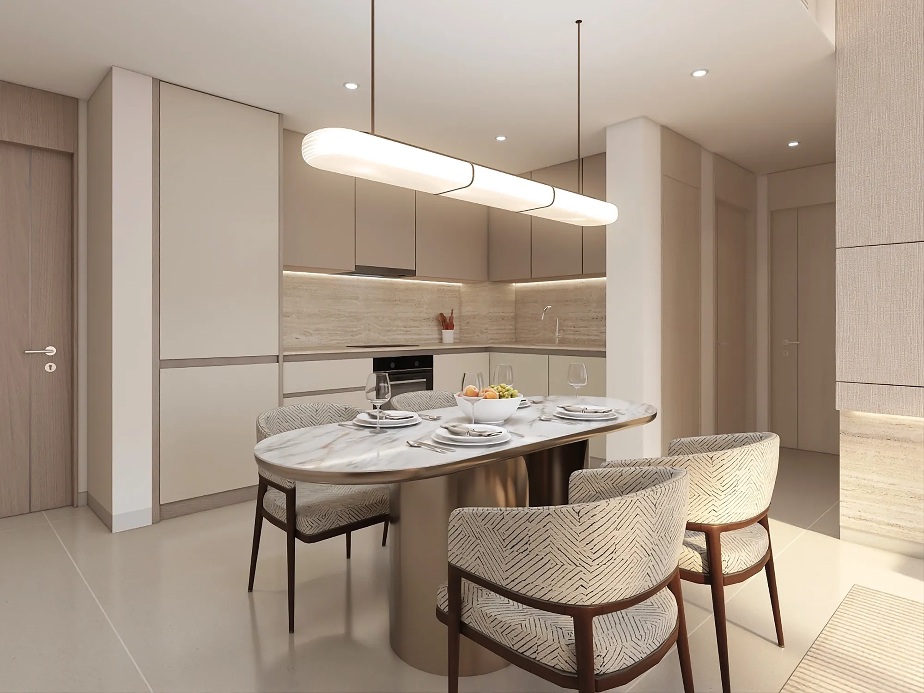
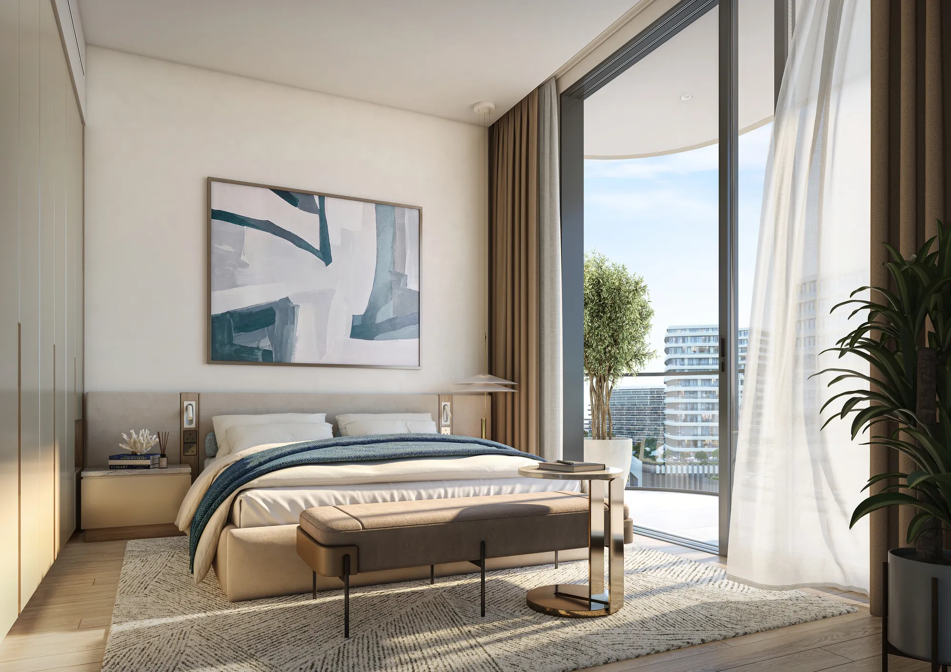
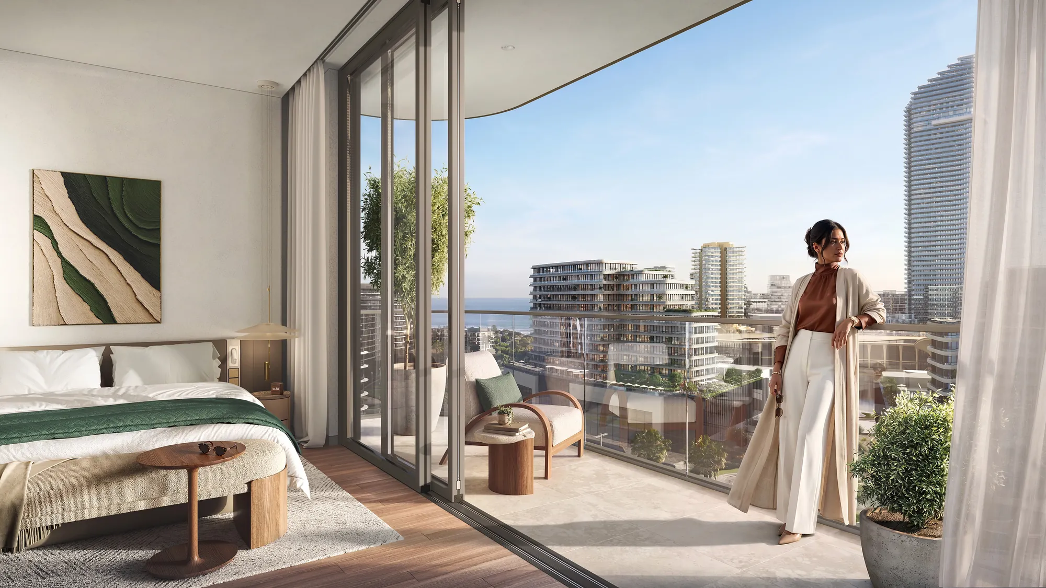
Some addresses put you close to the action. Others bring a sense of calm. Set between Ardee Downtown and Ardee Waterfront on Al Marjan Island, Ardee Views offers the freedom to enjoy both, with the culture, dining and social energy of Downtown meeting the open horizons of the waterfront.
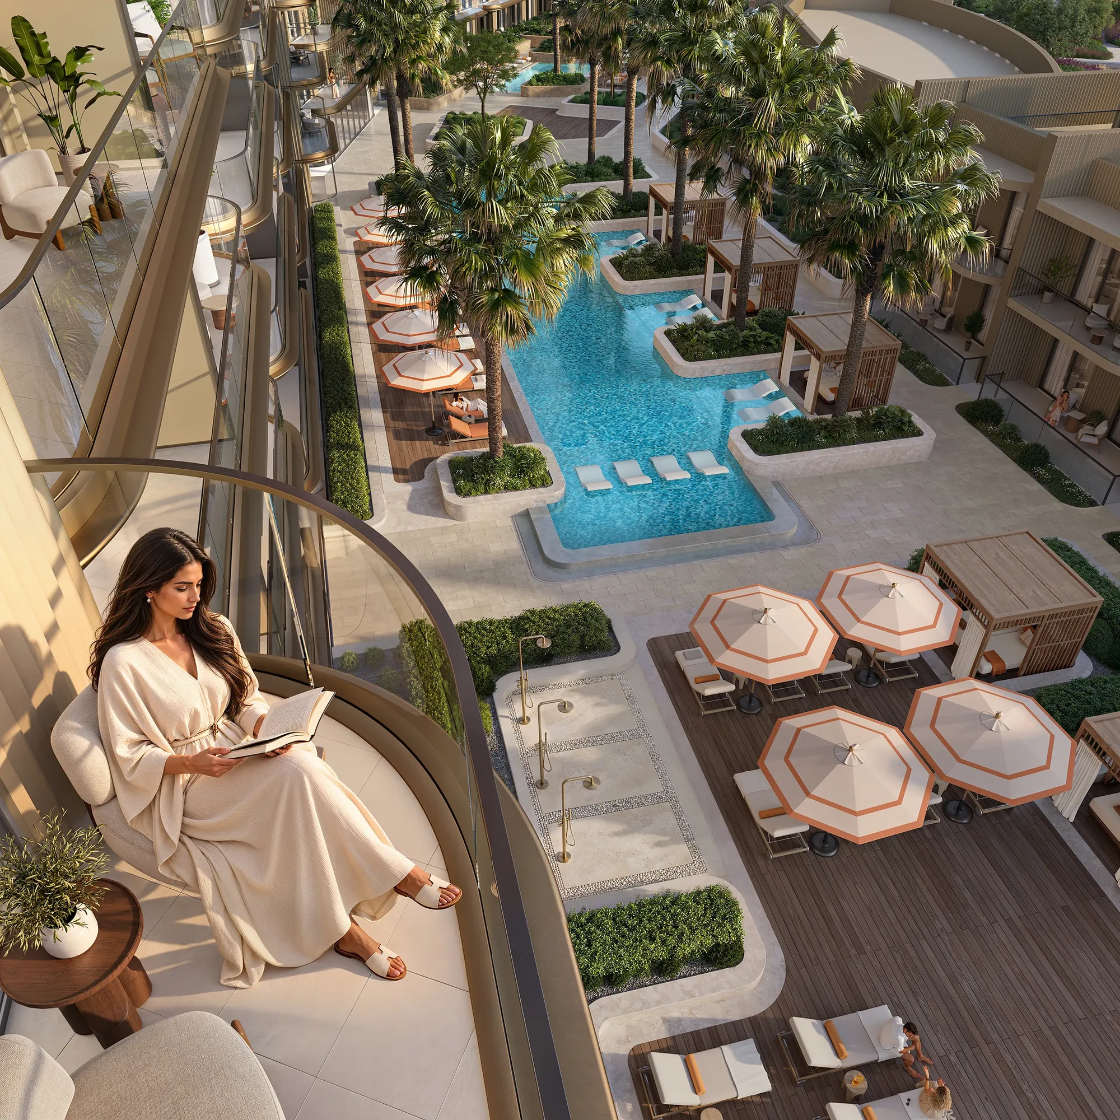
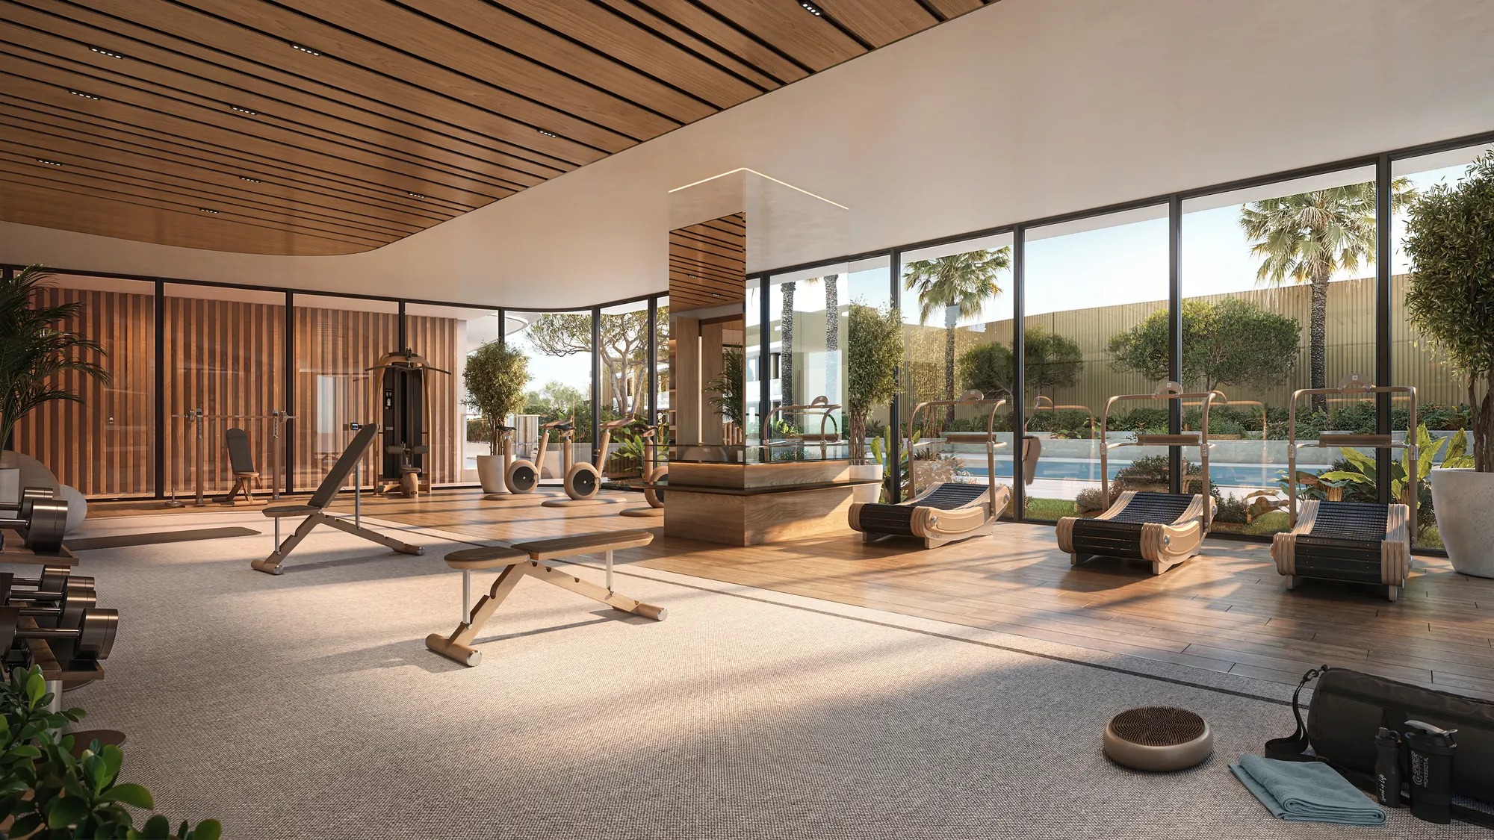
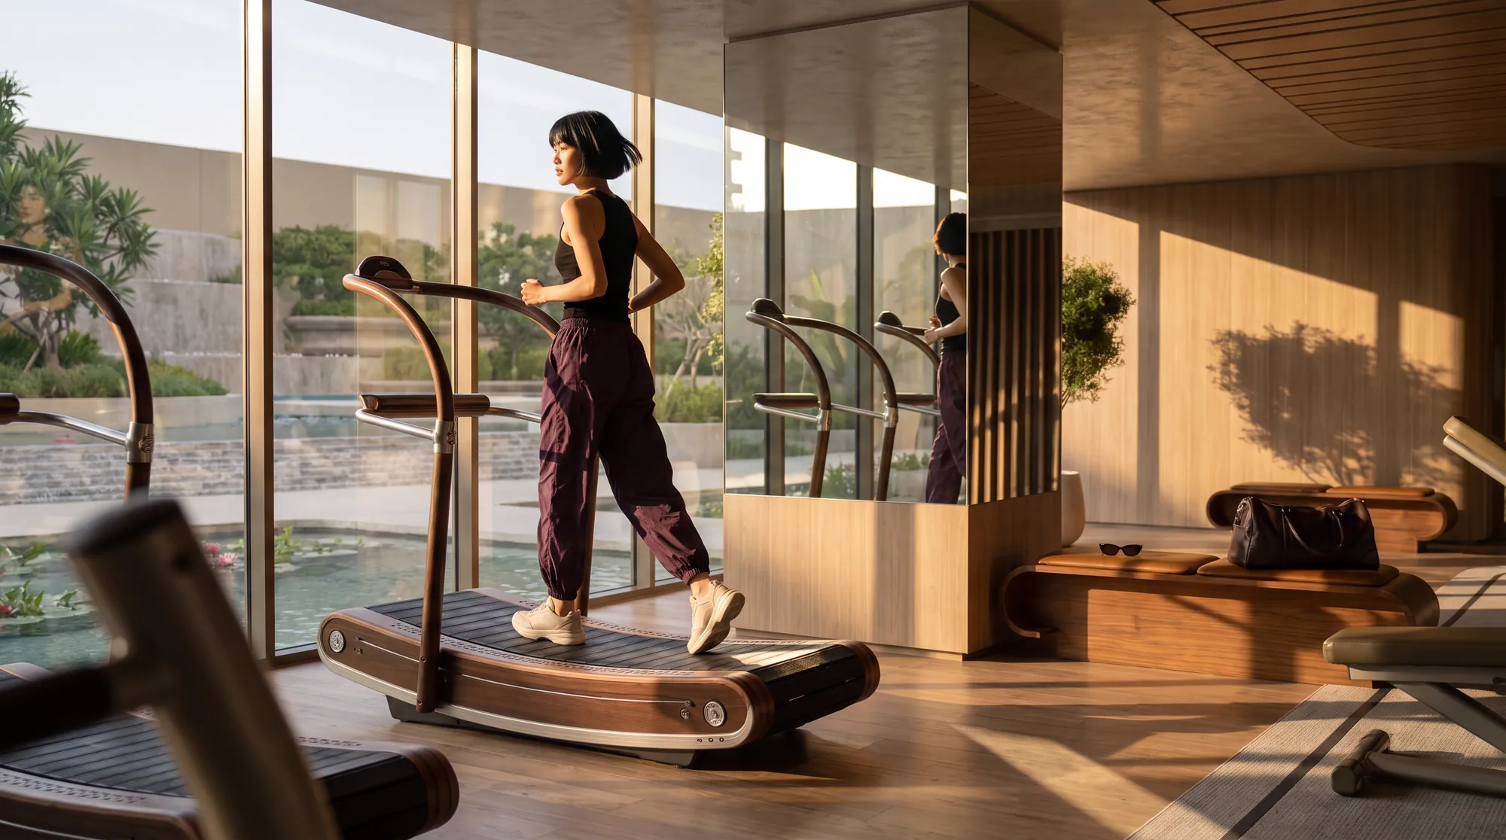
Feeling good looks different for everyone. It might mean a focused workout, a moment to reset or a little time outdoors between the demands of the day.
Fitness and wellness spaces bring movement and restoration into your everyday routine, while the residents’ gardens offer a quieter setting to pause, breathe and reconnect. A considered balance of energy and ease, with space for the habits that help you feel your best.

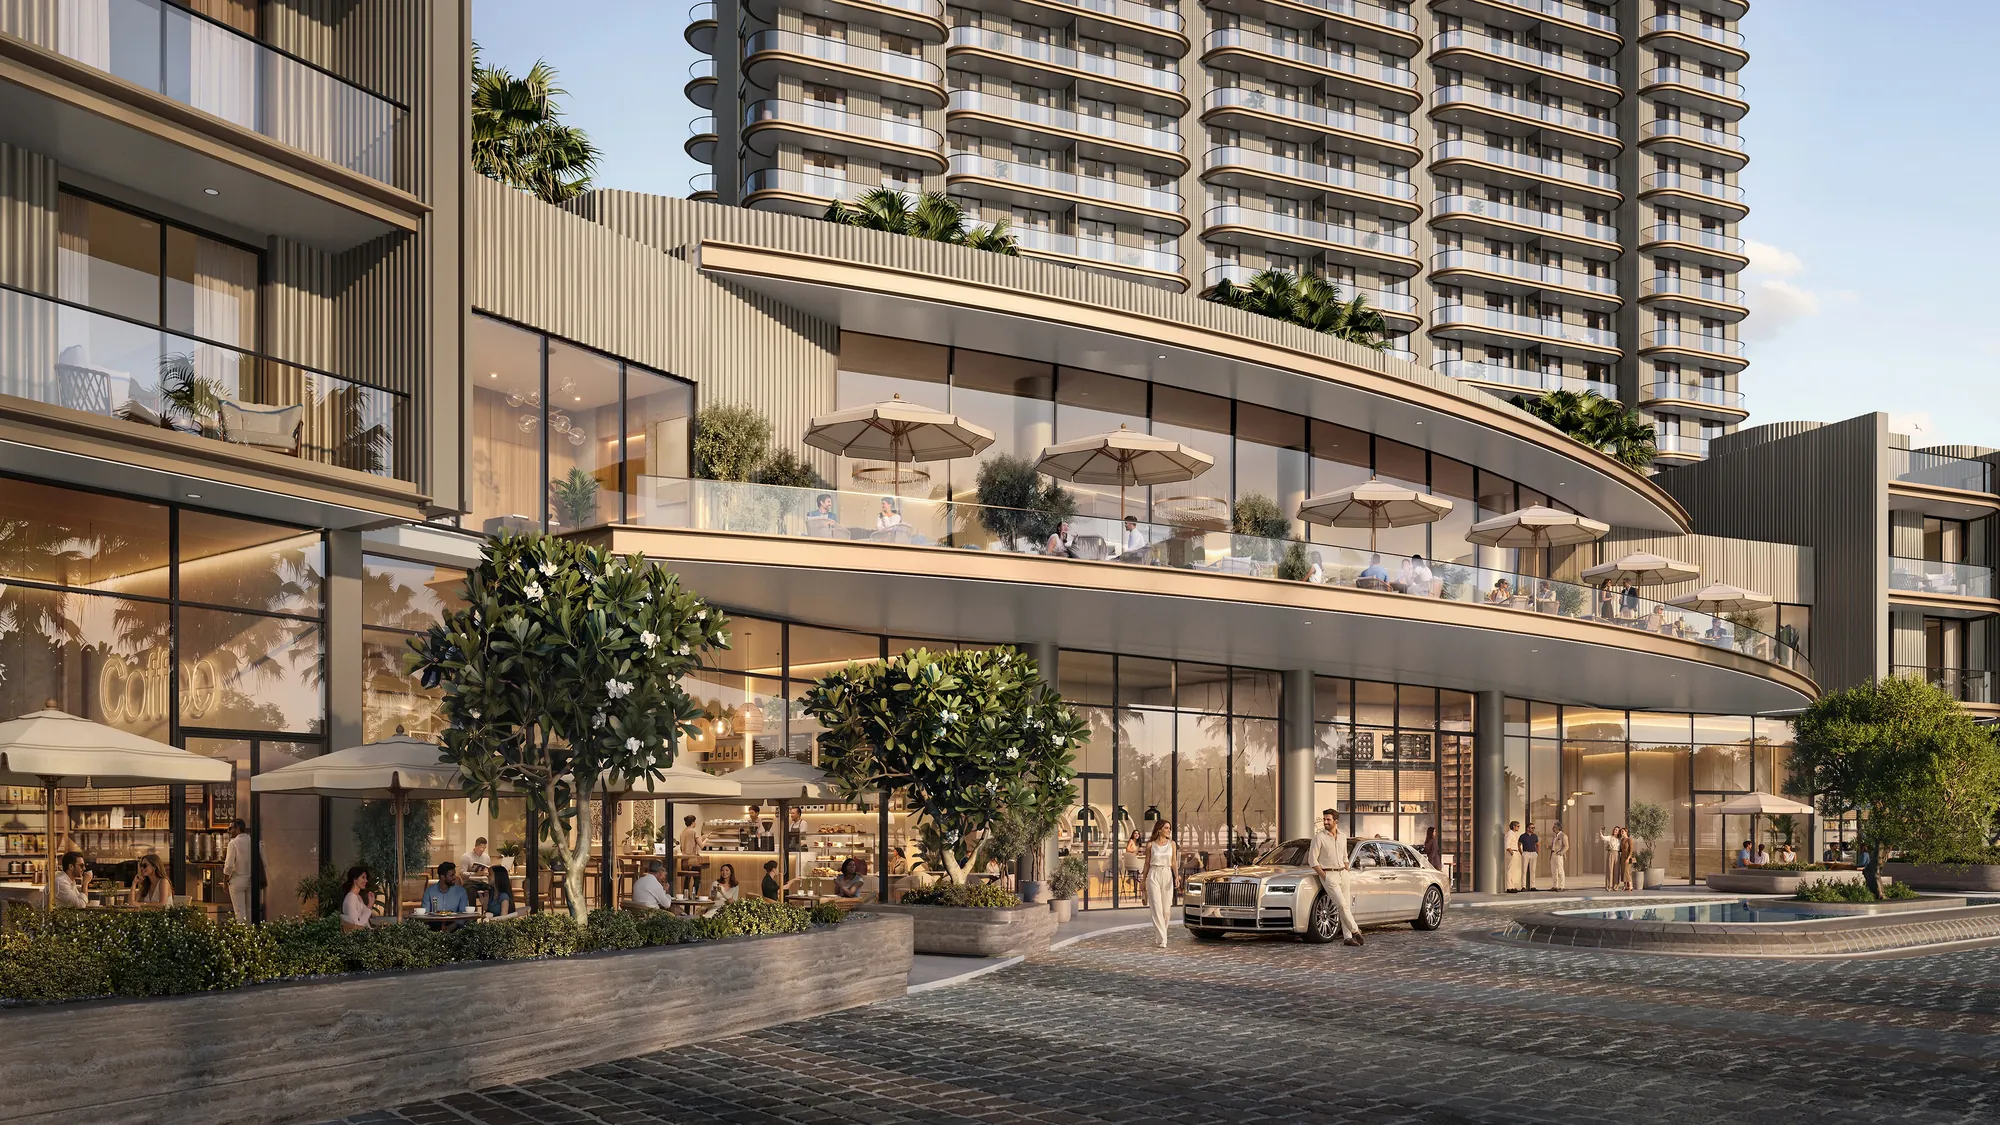
Some of the best moments begin around a table. A quick coffee that turns into a catch-up, an impromptu lunch or an evening that stretches a little longer than planned.
Signature food and beverage experiences add another reason to come together, while retail within the wider residential setting makes everyday errands and small pleasures a natural part of your surroundings. Less planning, more possibility and more time for everything else.
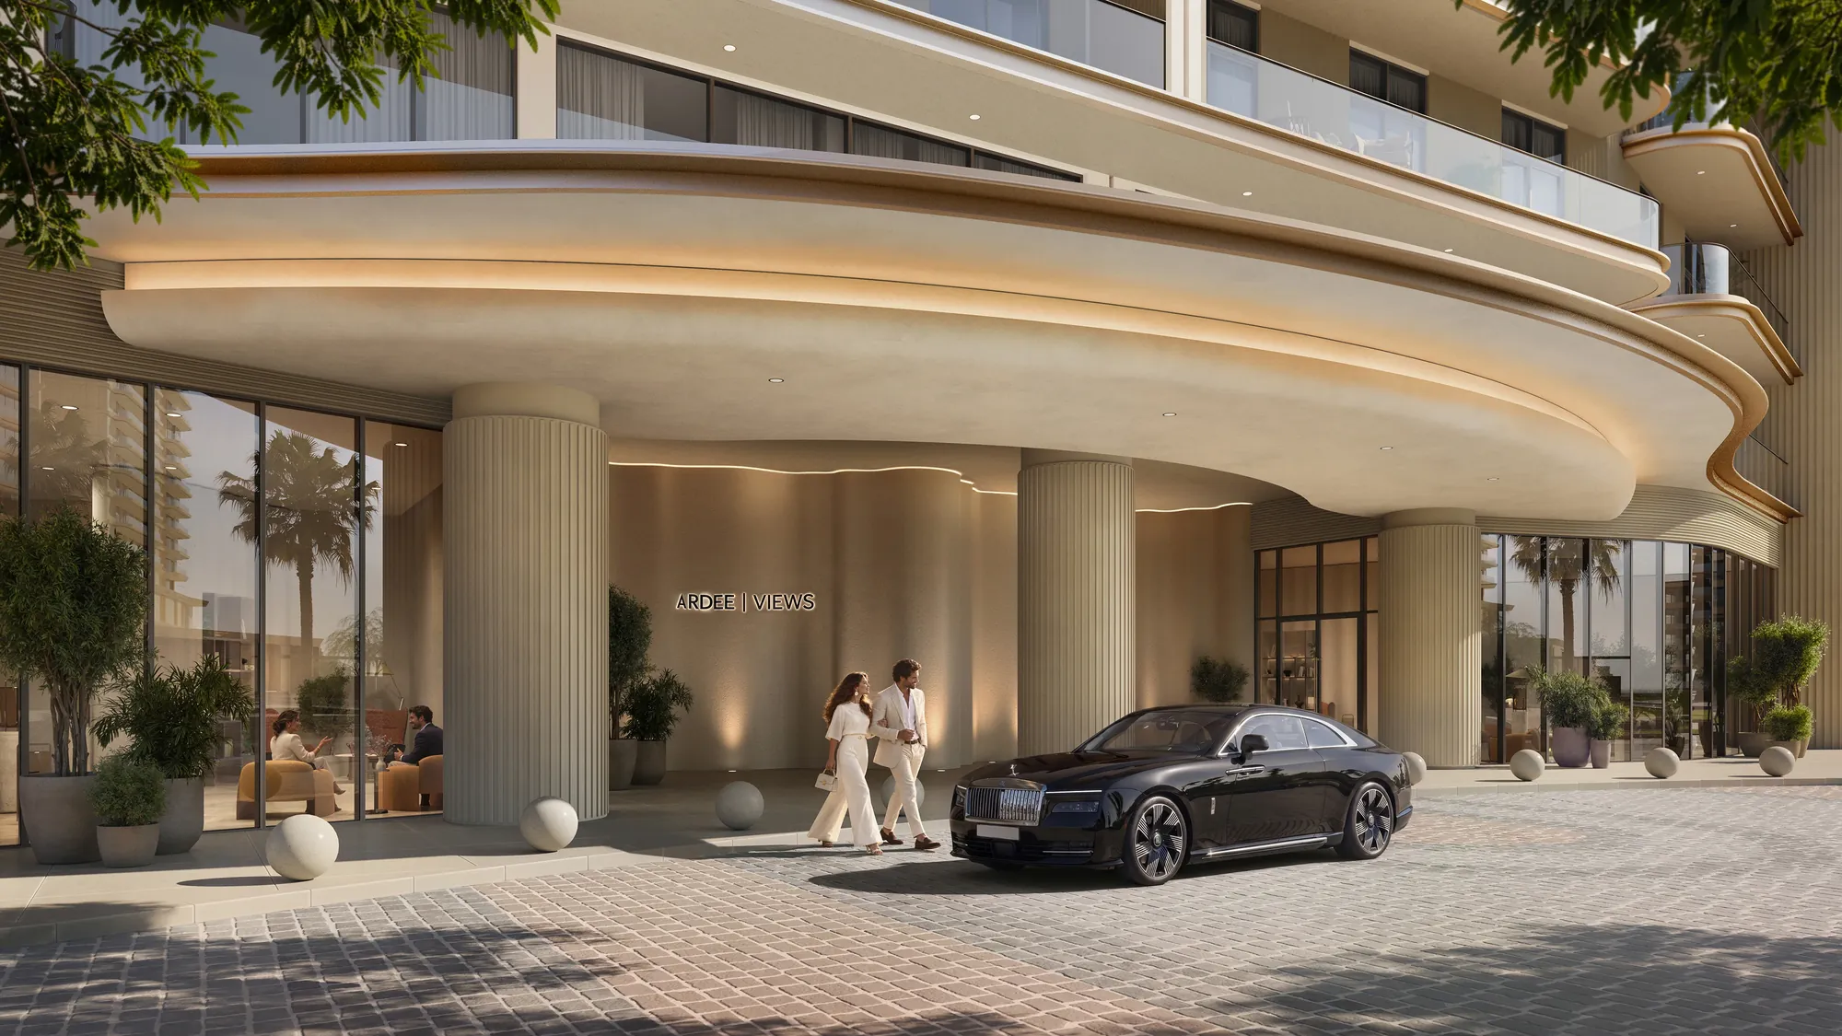
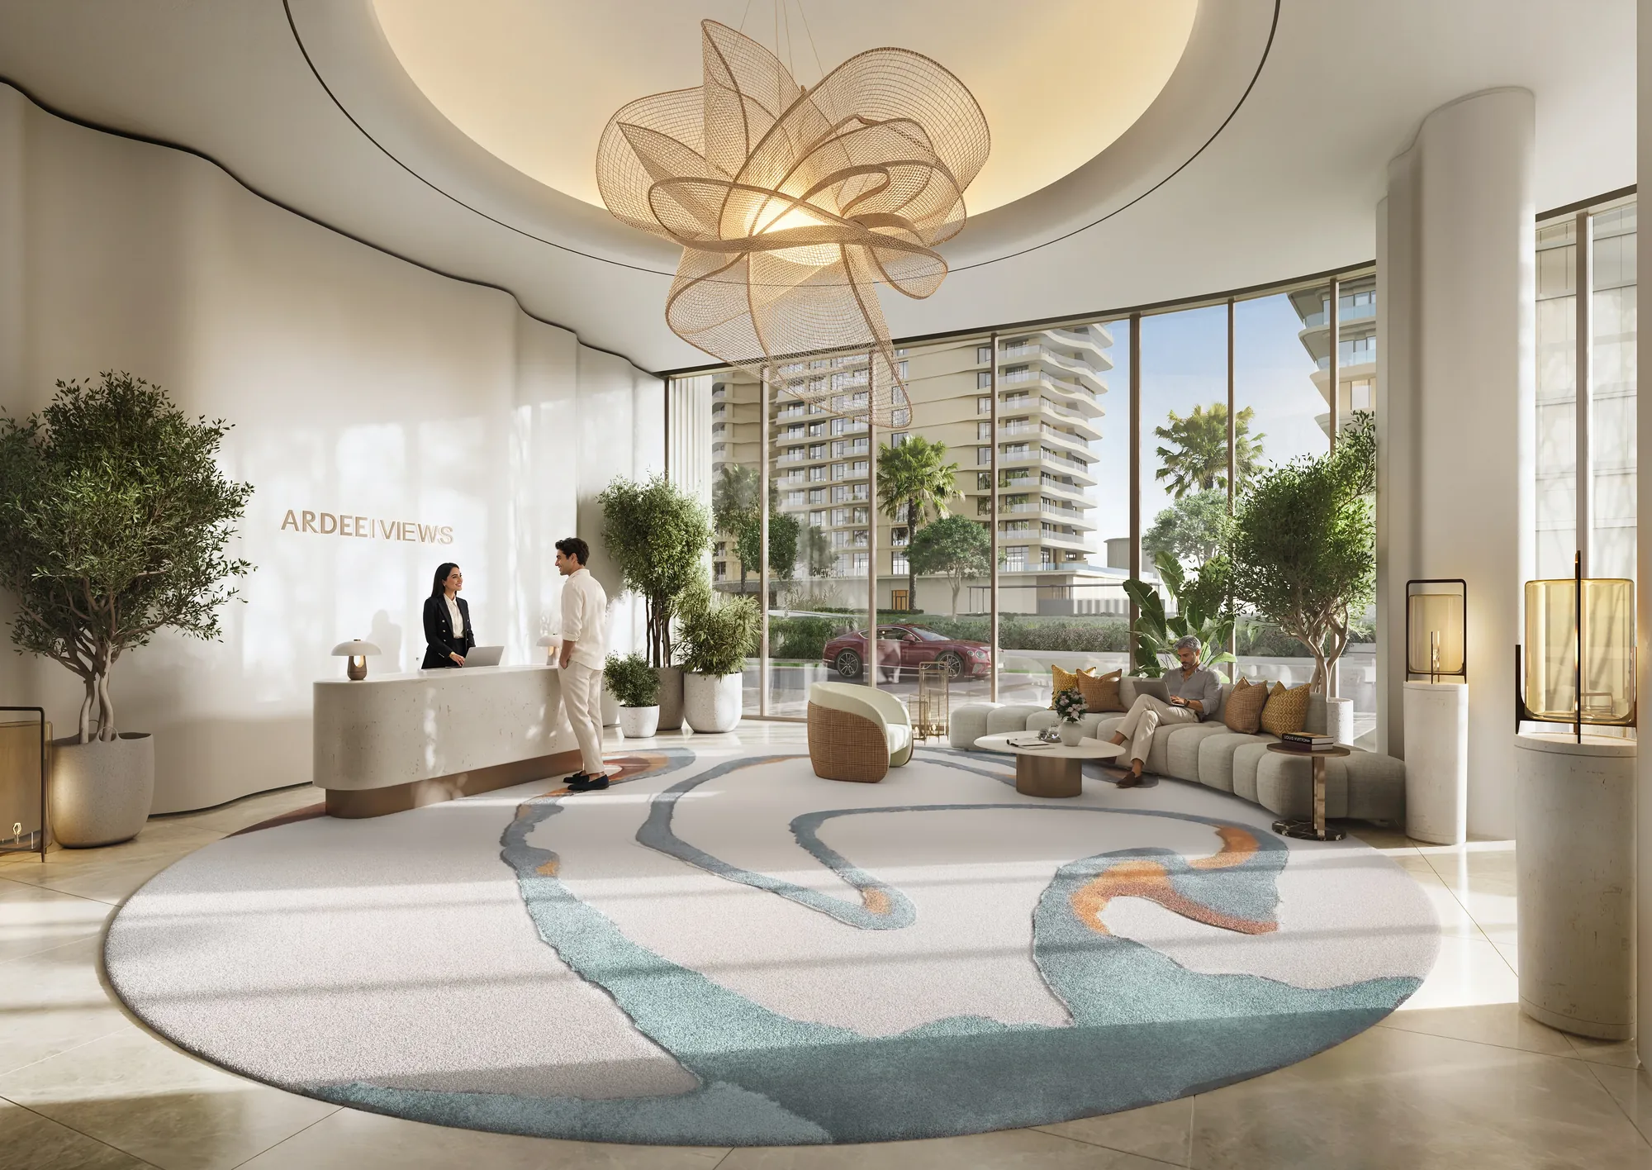
The best service is the kind that fits naturally into your day. With concierge, valet and 24/7 security services, considered support helps make everyday living feel that little bit easier.
Thoughtful, intuitive and there when you need it, so you can spend more time on what matters to you.
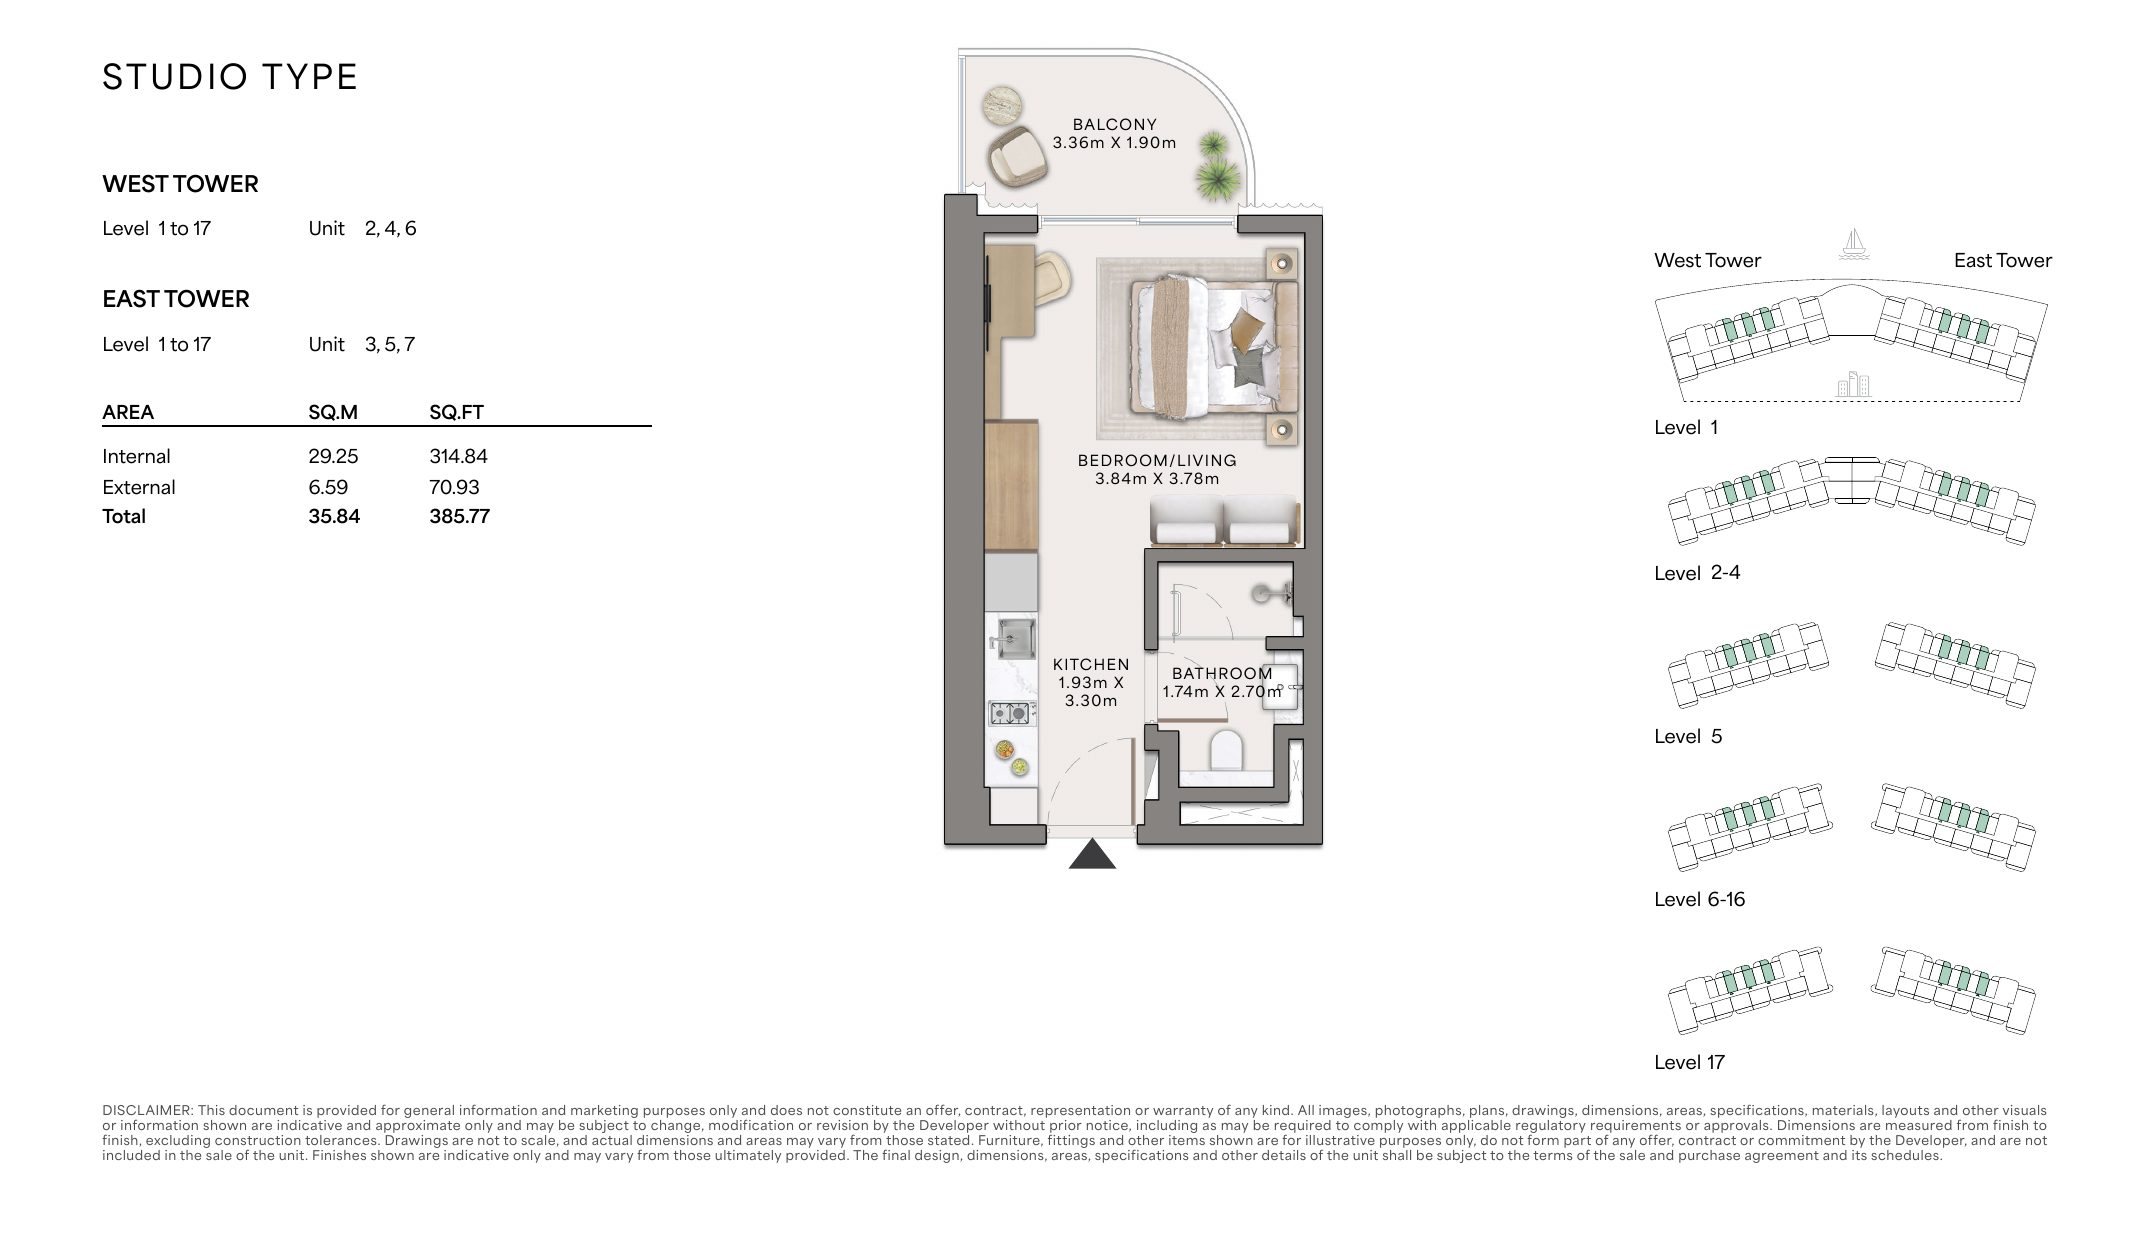
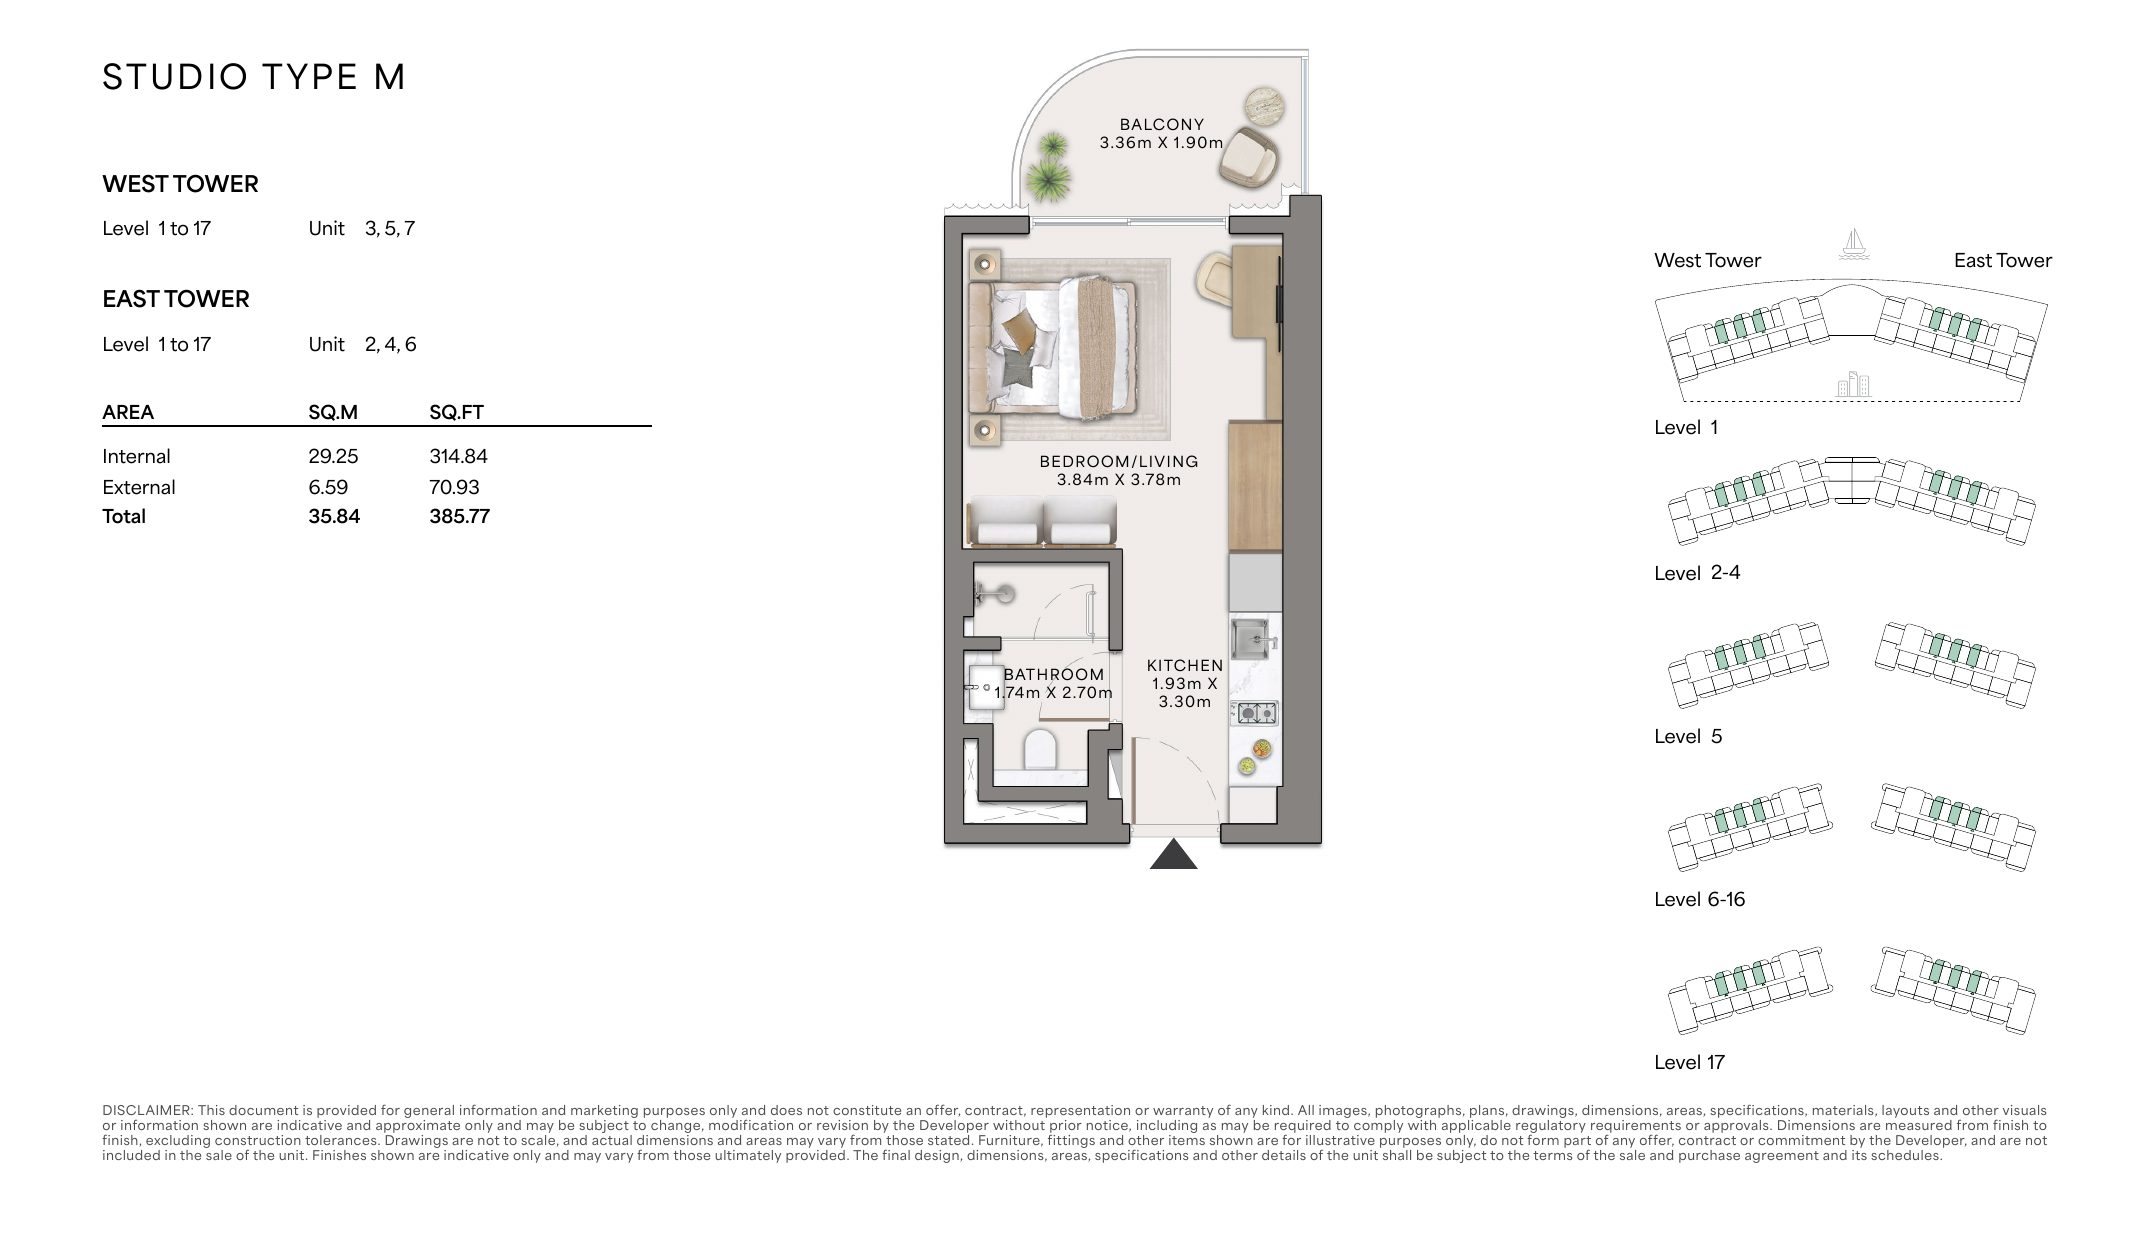
Two towers, East and West, bring together studios and one and two bedroom residences, with three bedroom residences, penthouses and townhouses available on request.
Gross areas are approximate and subject to change.
Ardee Views
Towers
East and West
Total Area
See floor plan
Towers
East and West
Total Area
See floor plan
Towers
East and West
Total Area
See floor plan
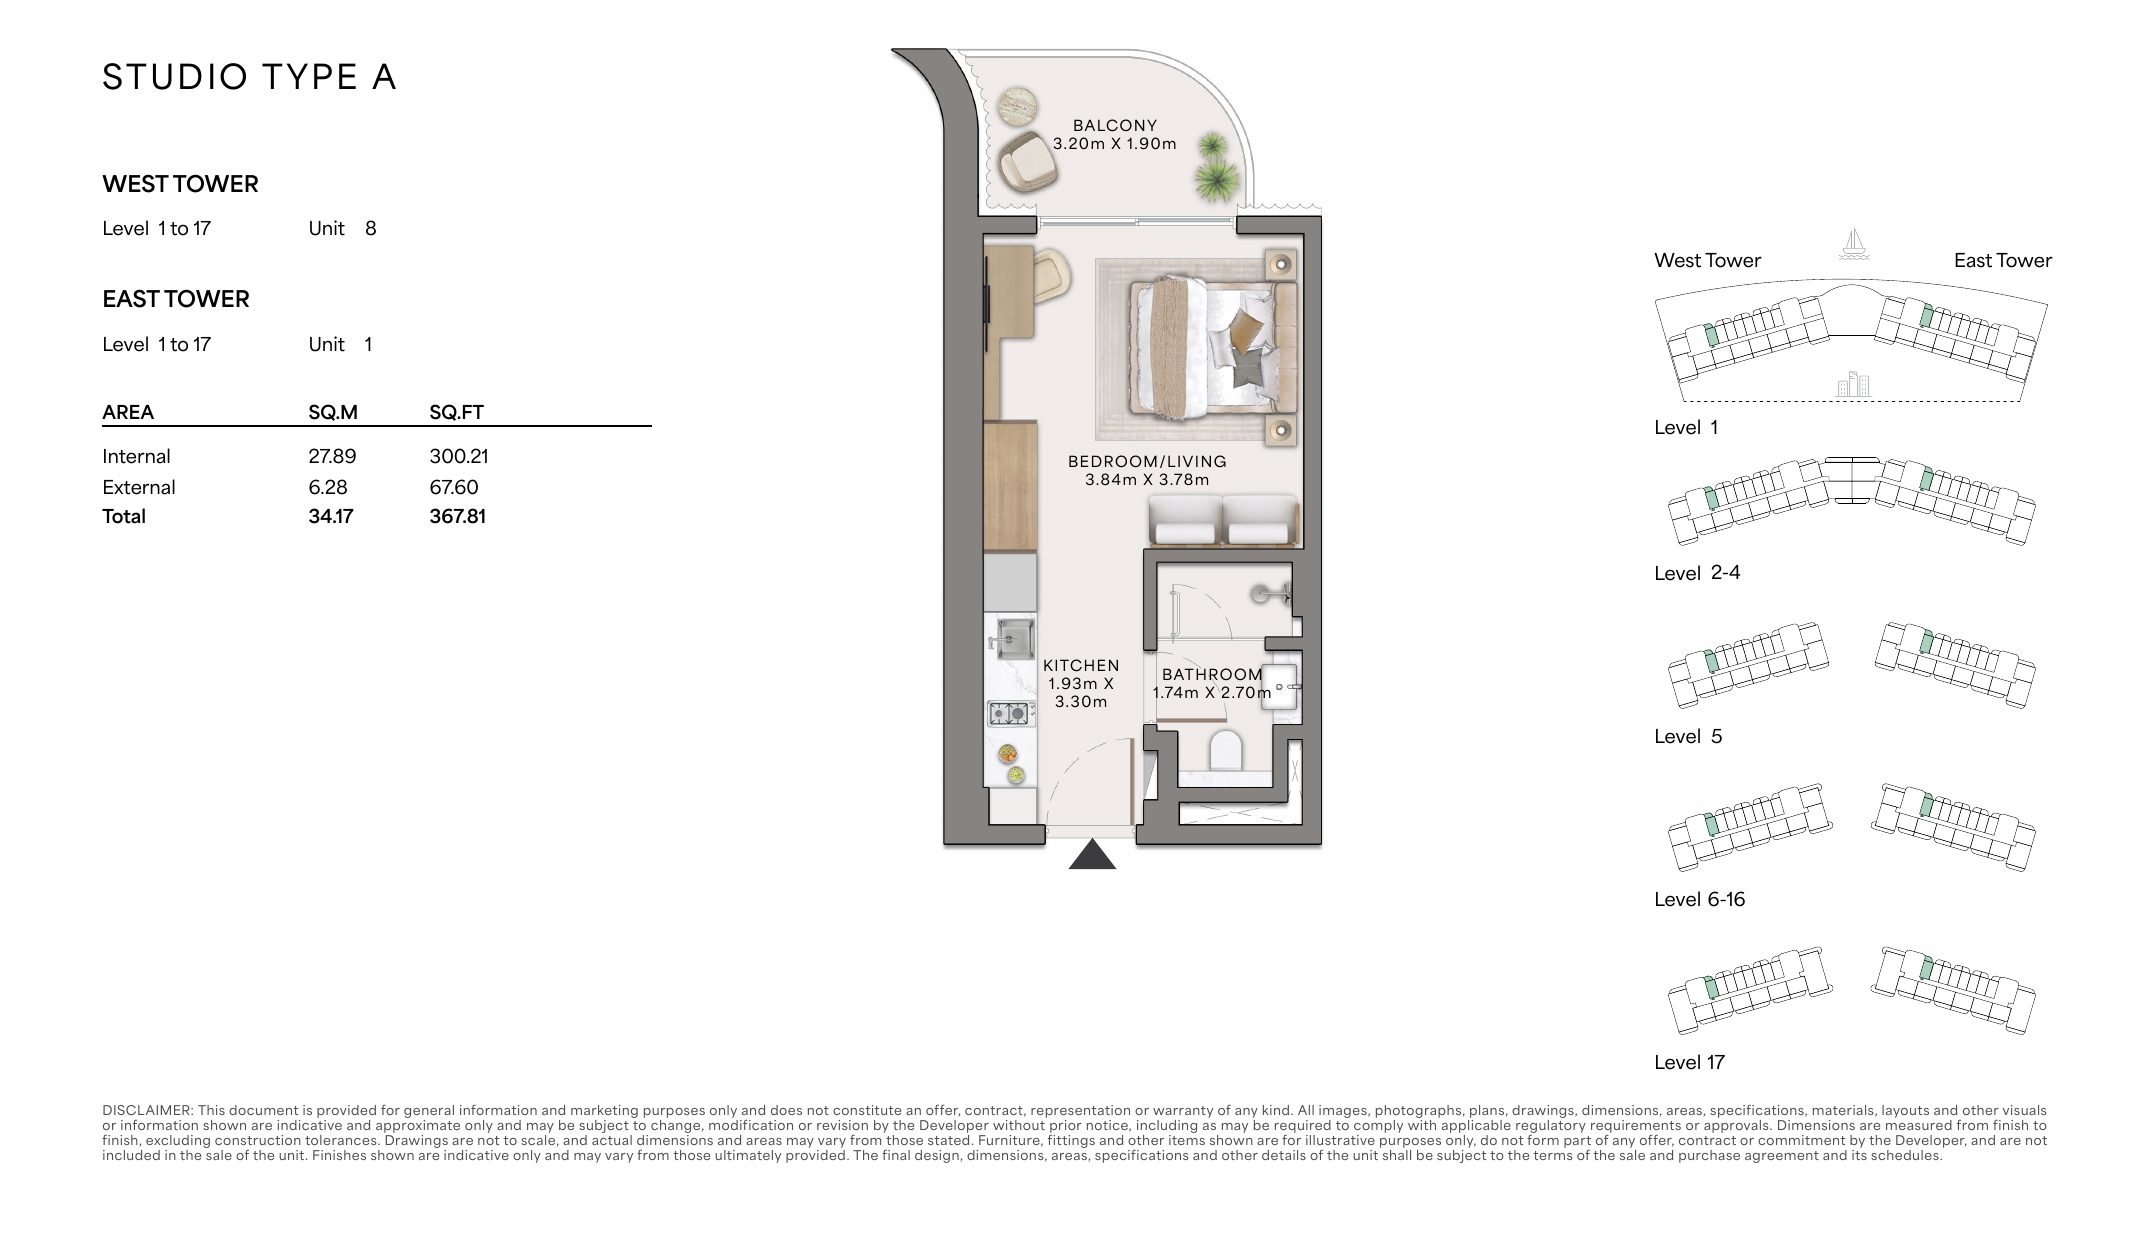
Towers
East and West
Total Area
See floor plan
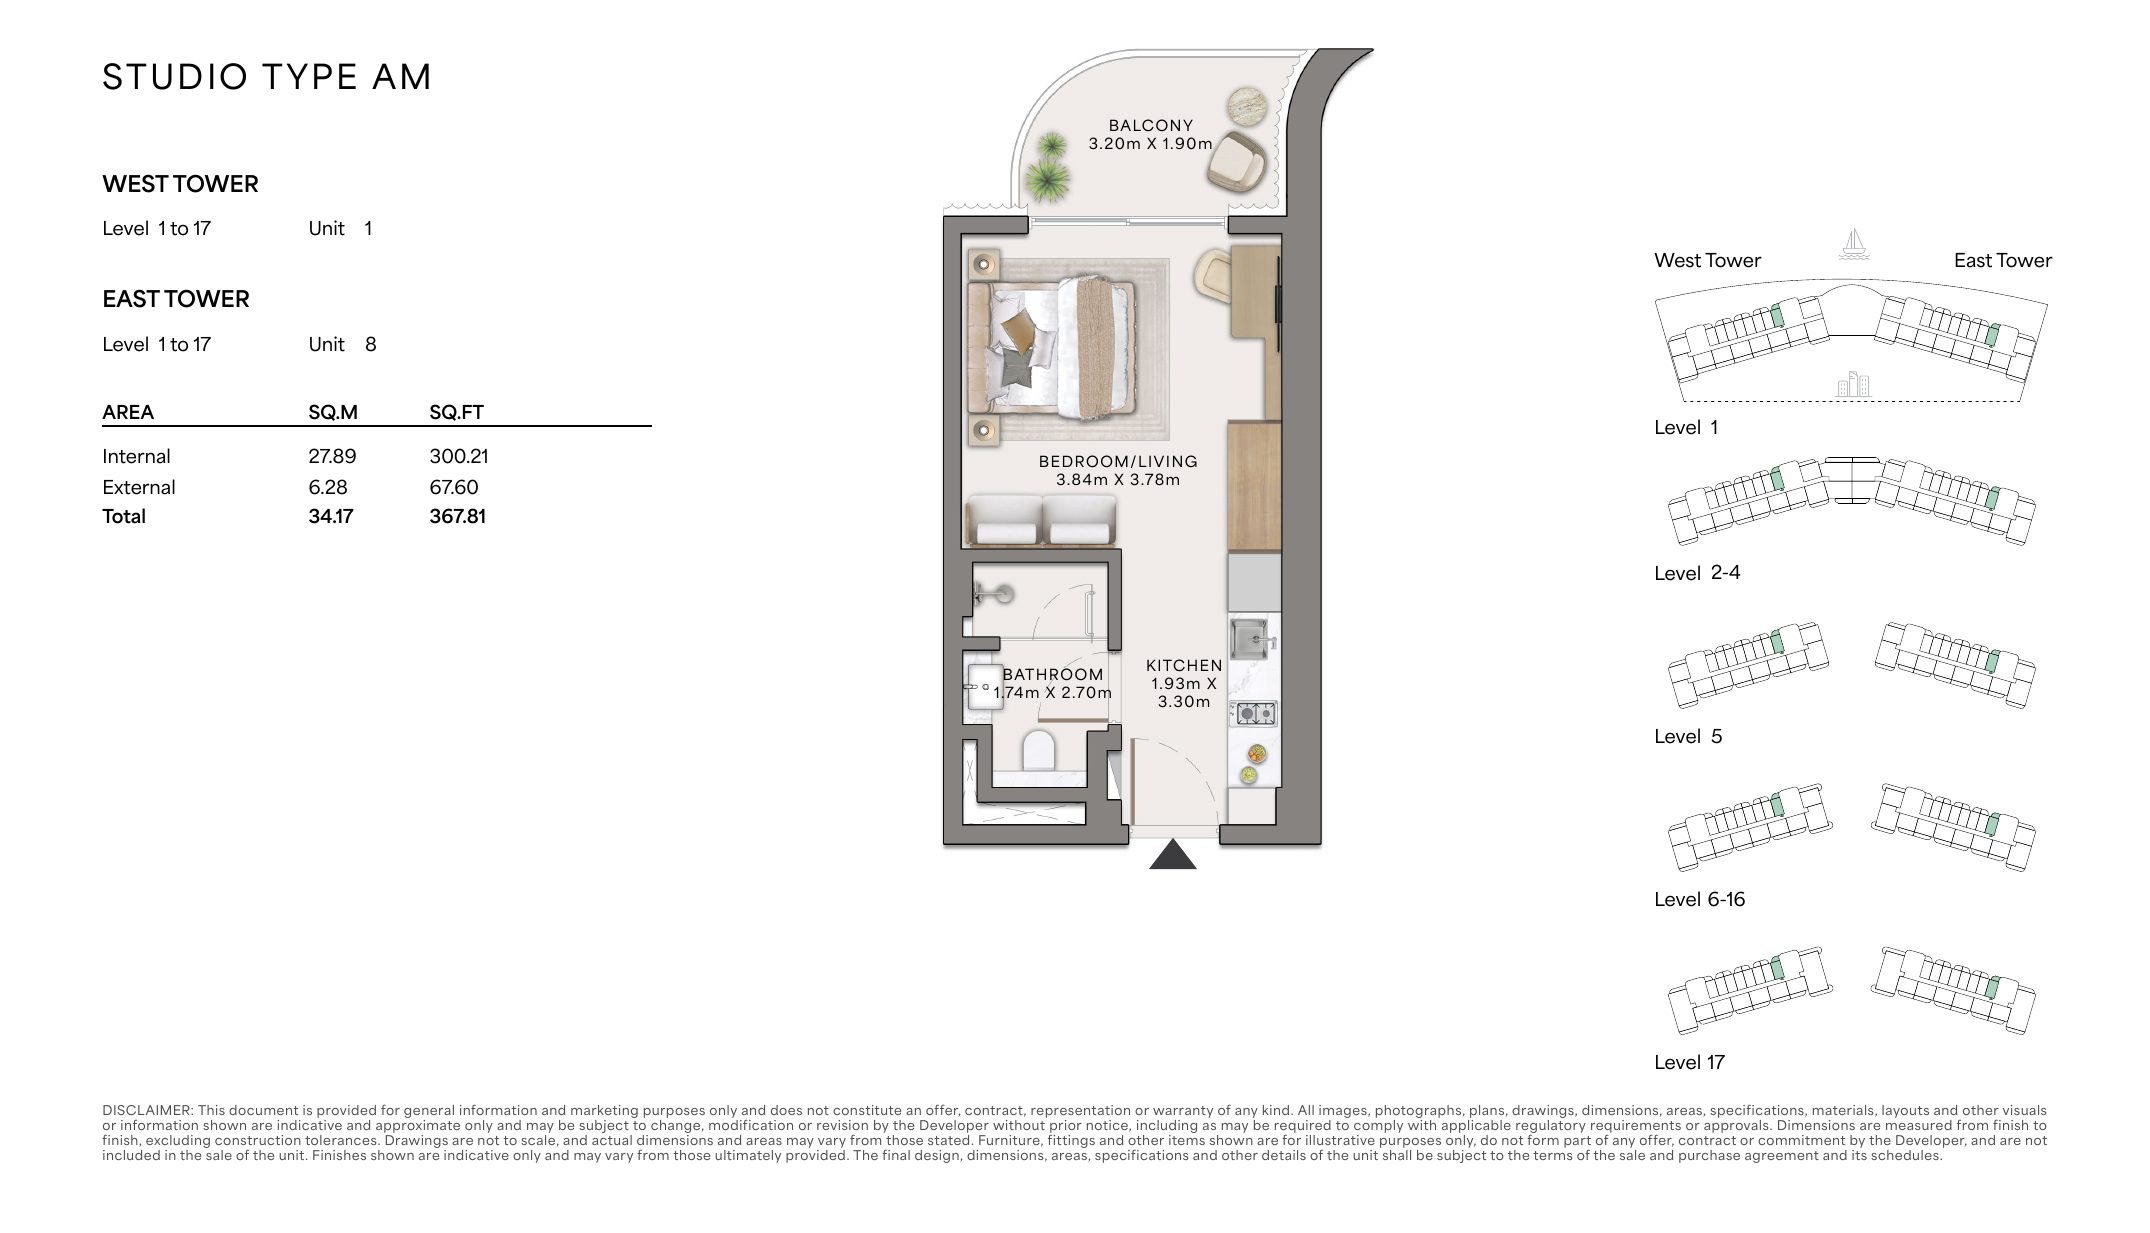
Towers
East and West
Total Area
See floor plan
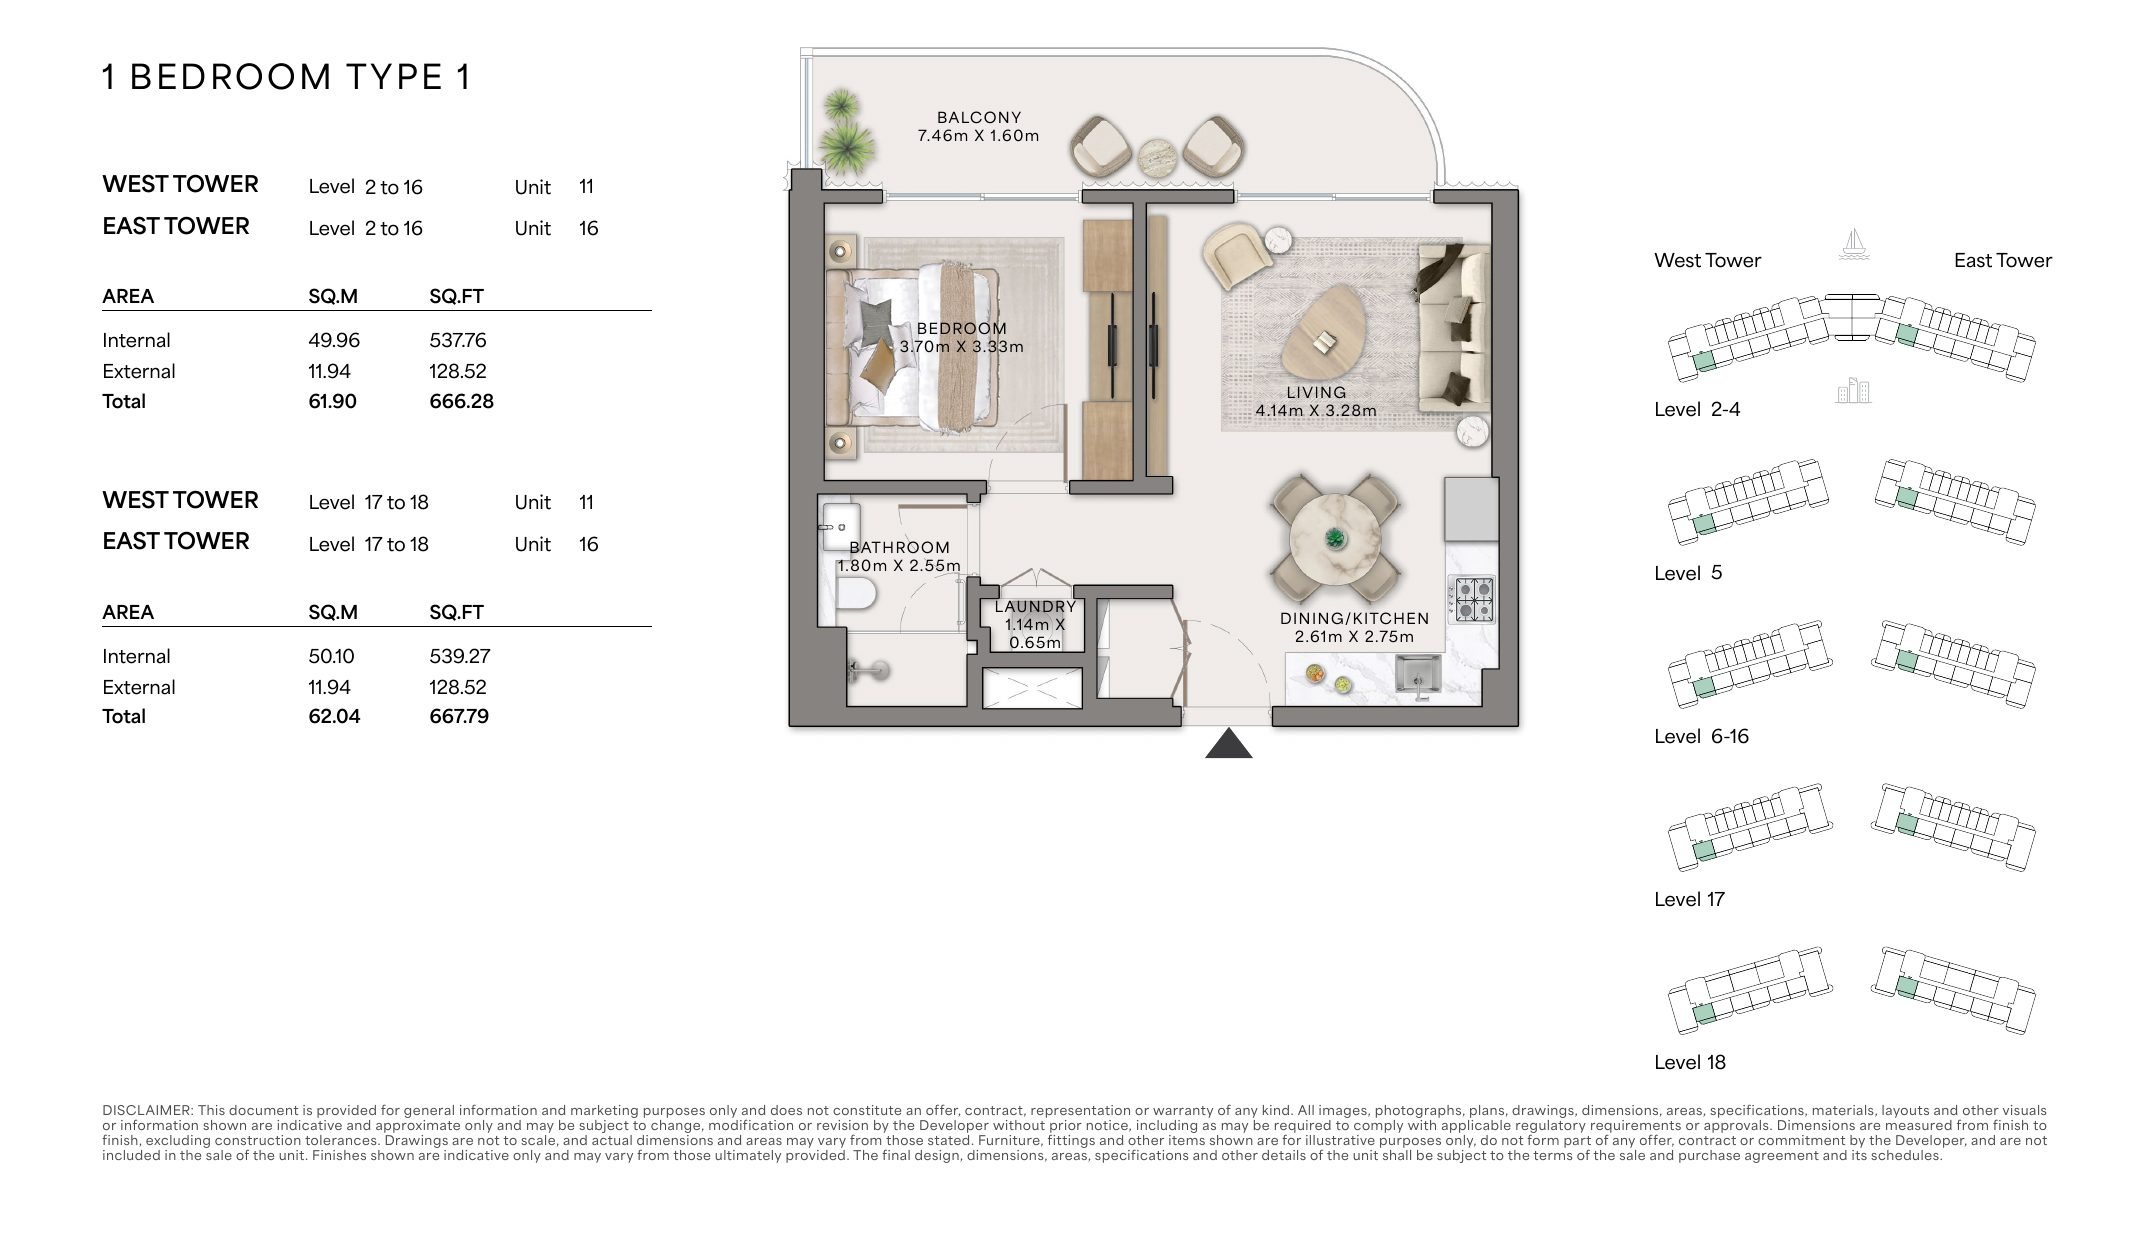
Towers
East and West
Total Area
See floor plan
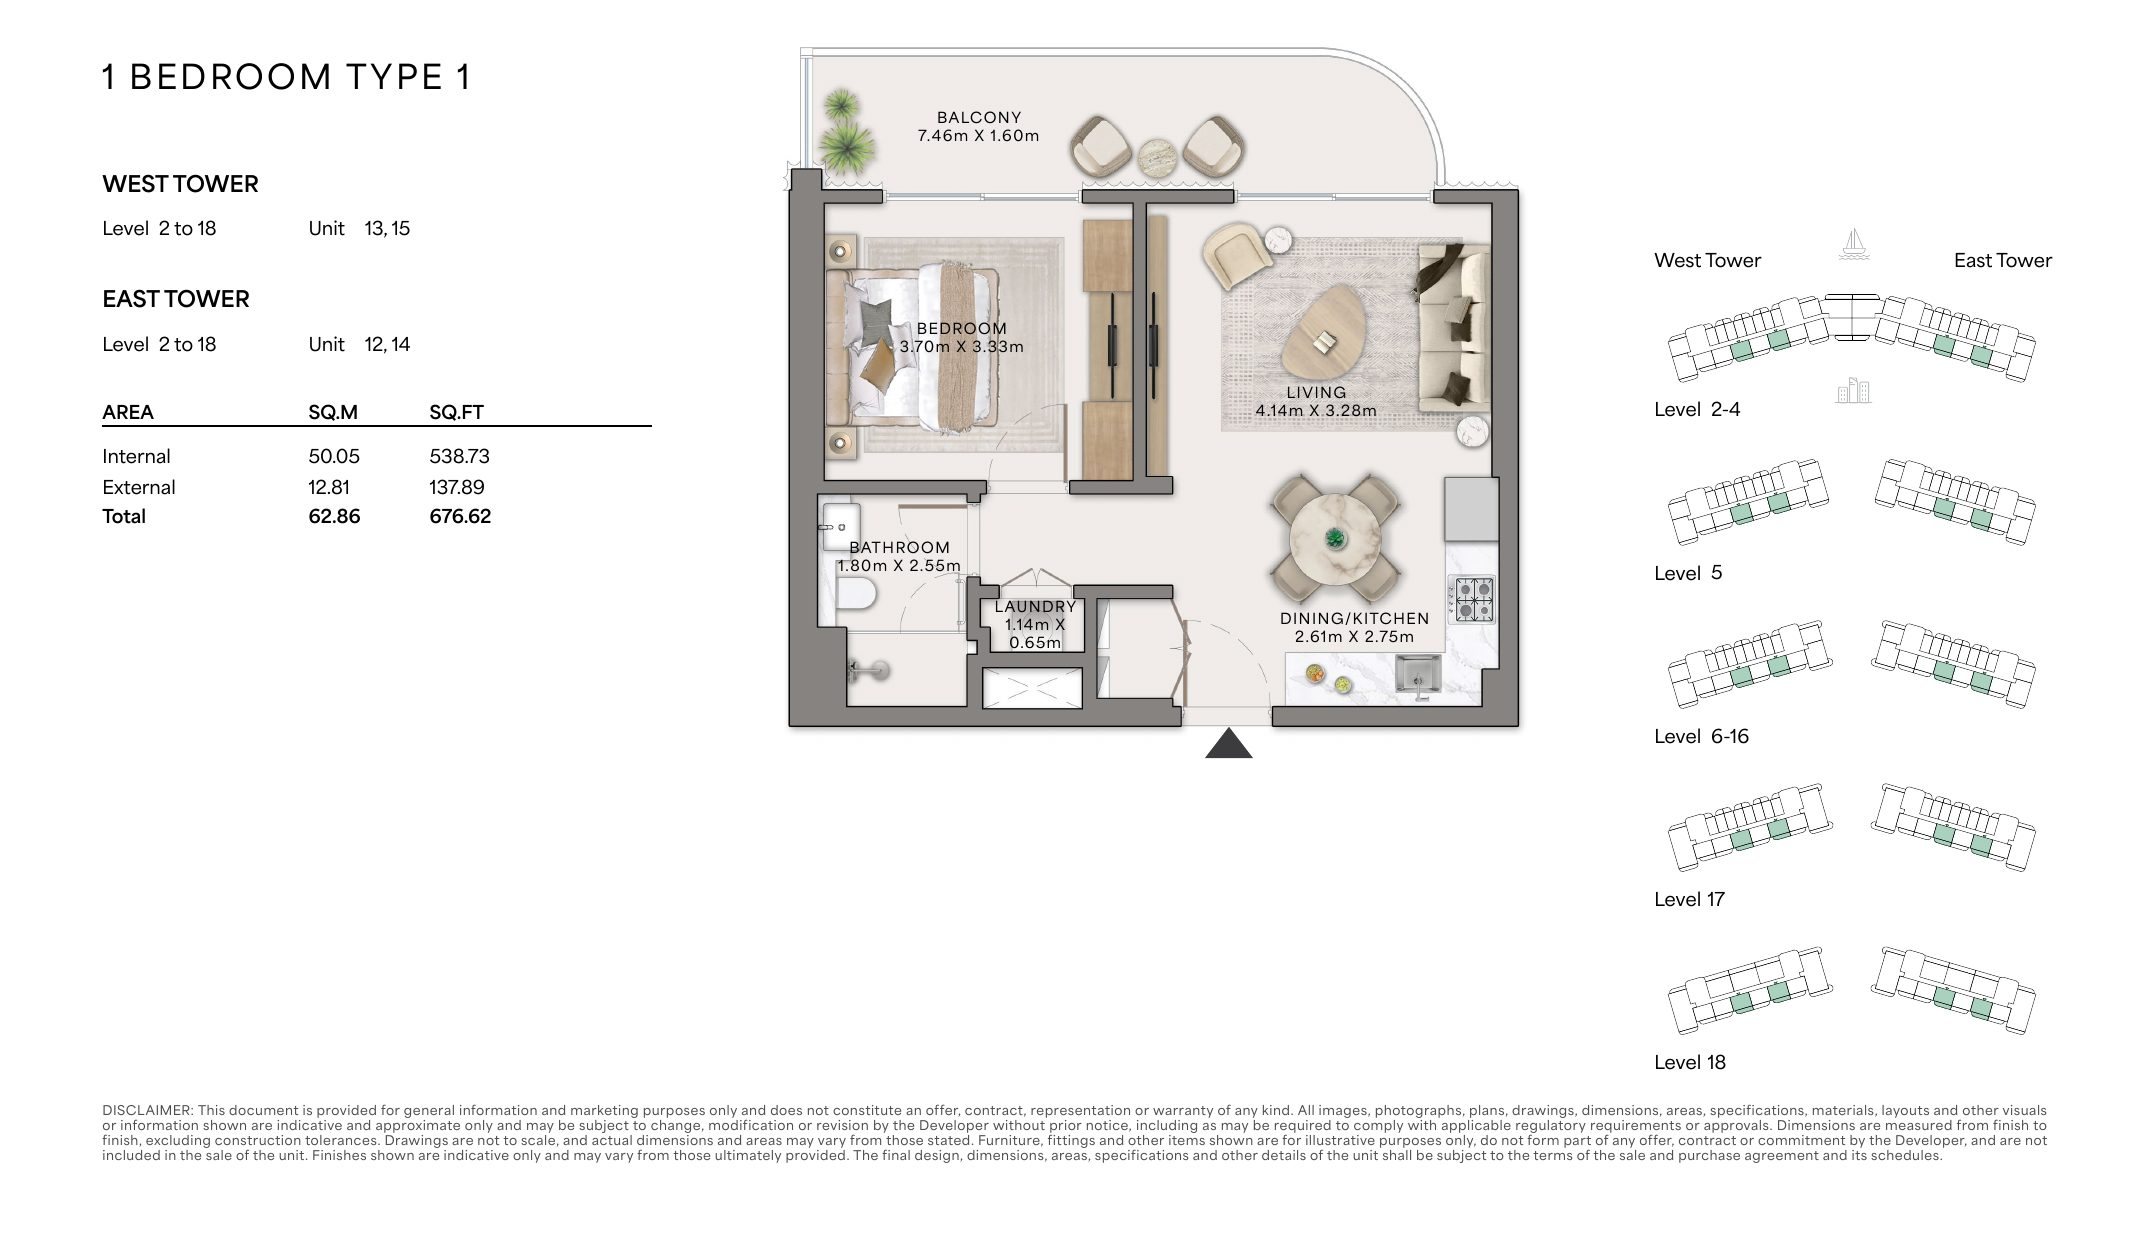
Towers
East and West
Total Area
See floor plan
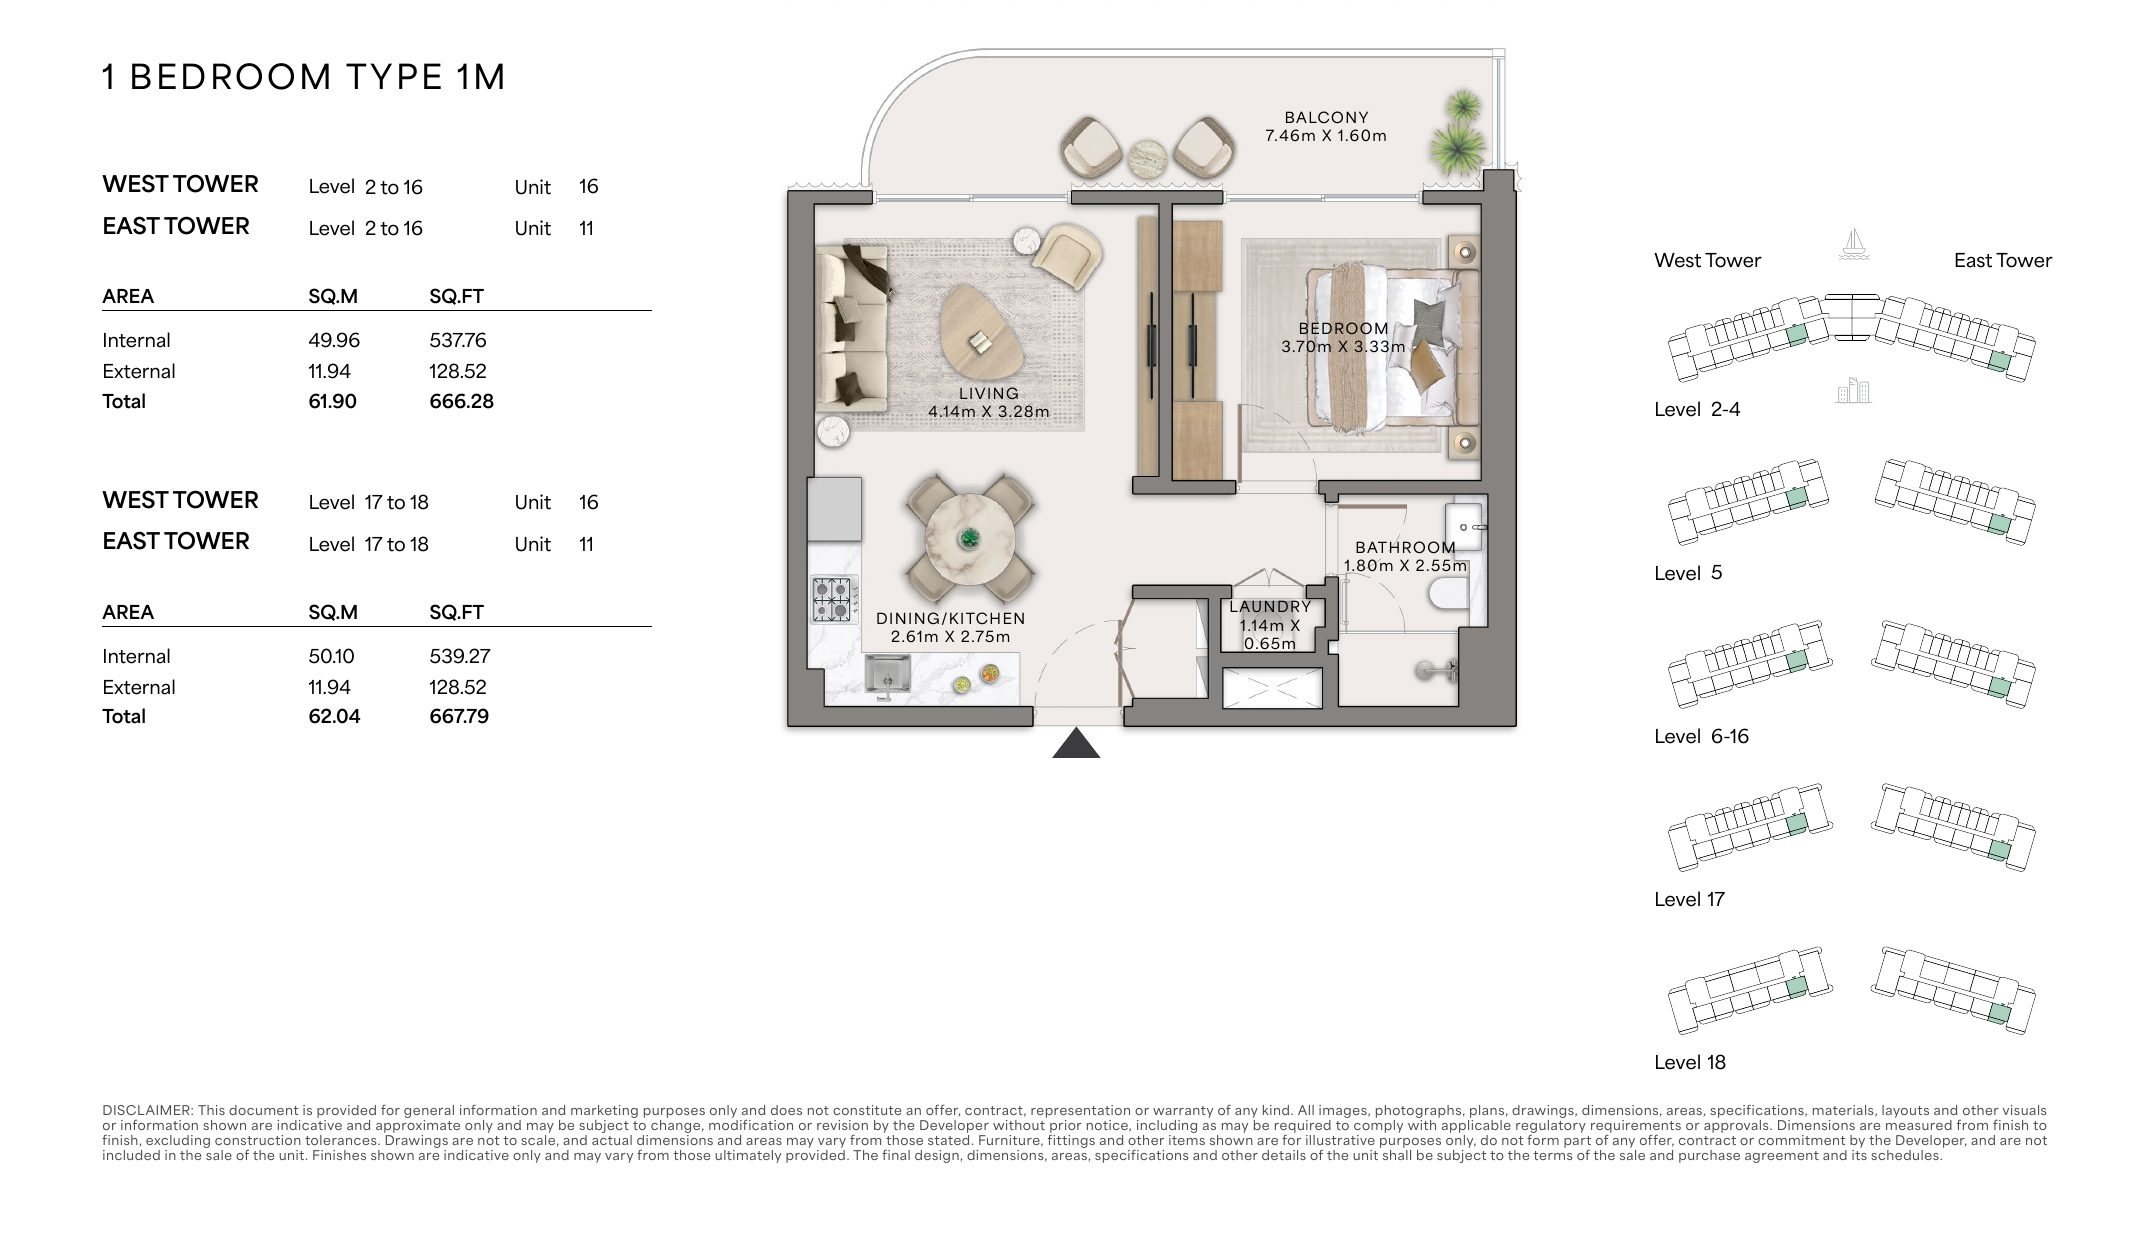
Towers
East and West
Total Area
See floor plan
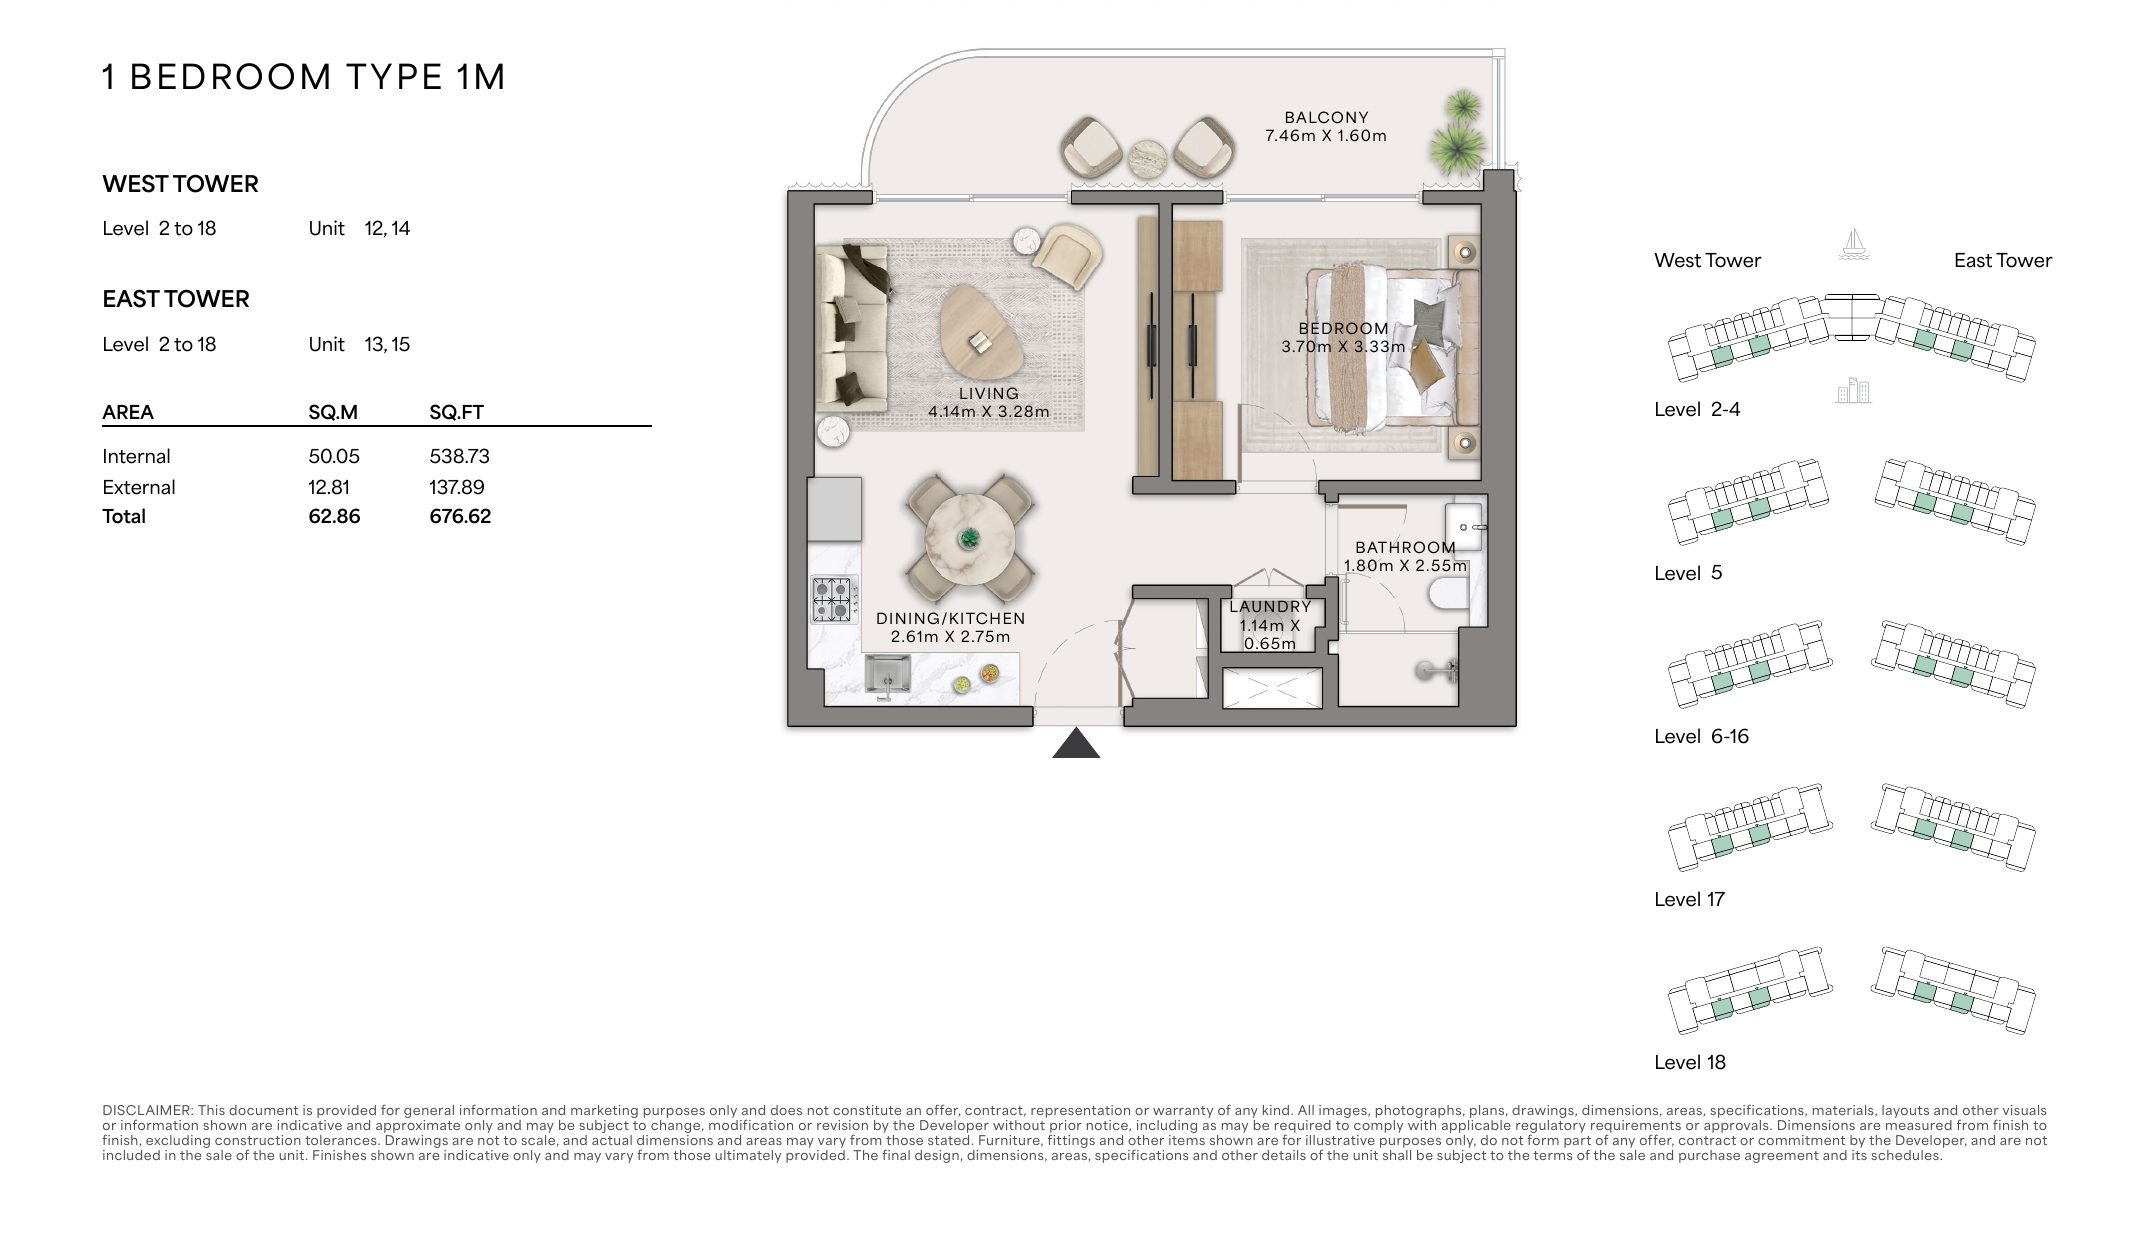
Towers
East and West
Total Area
See floor plan
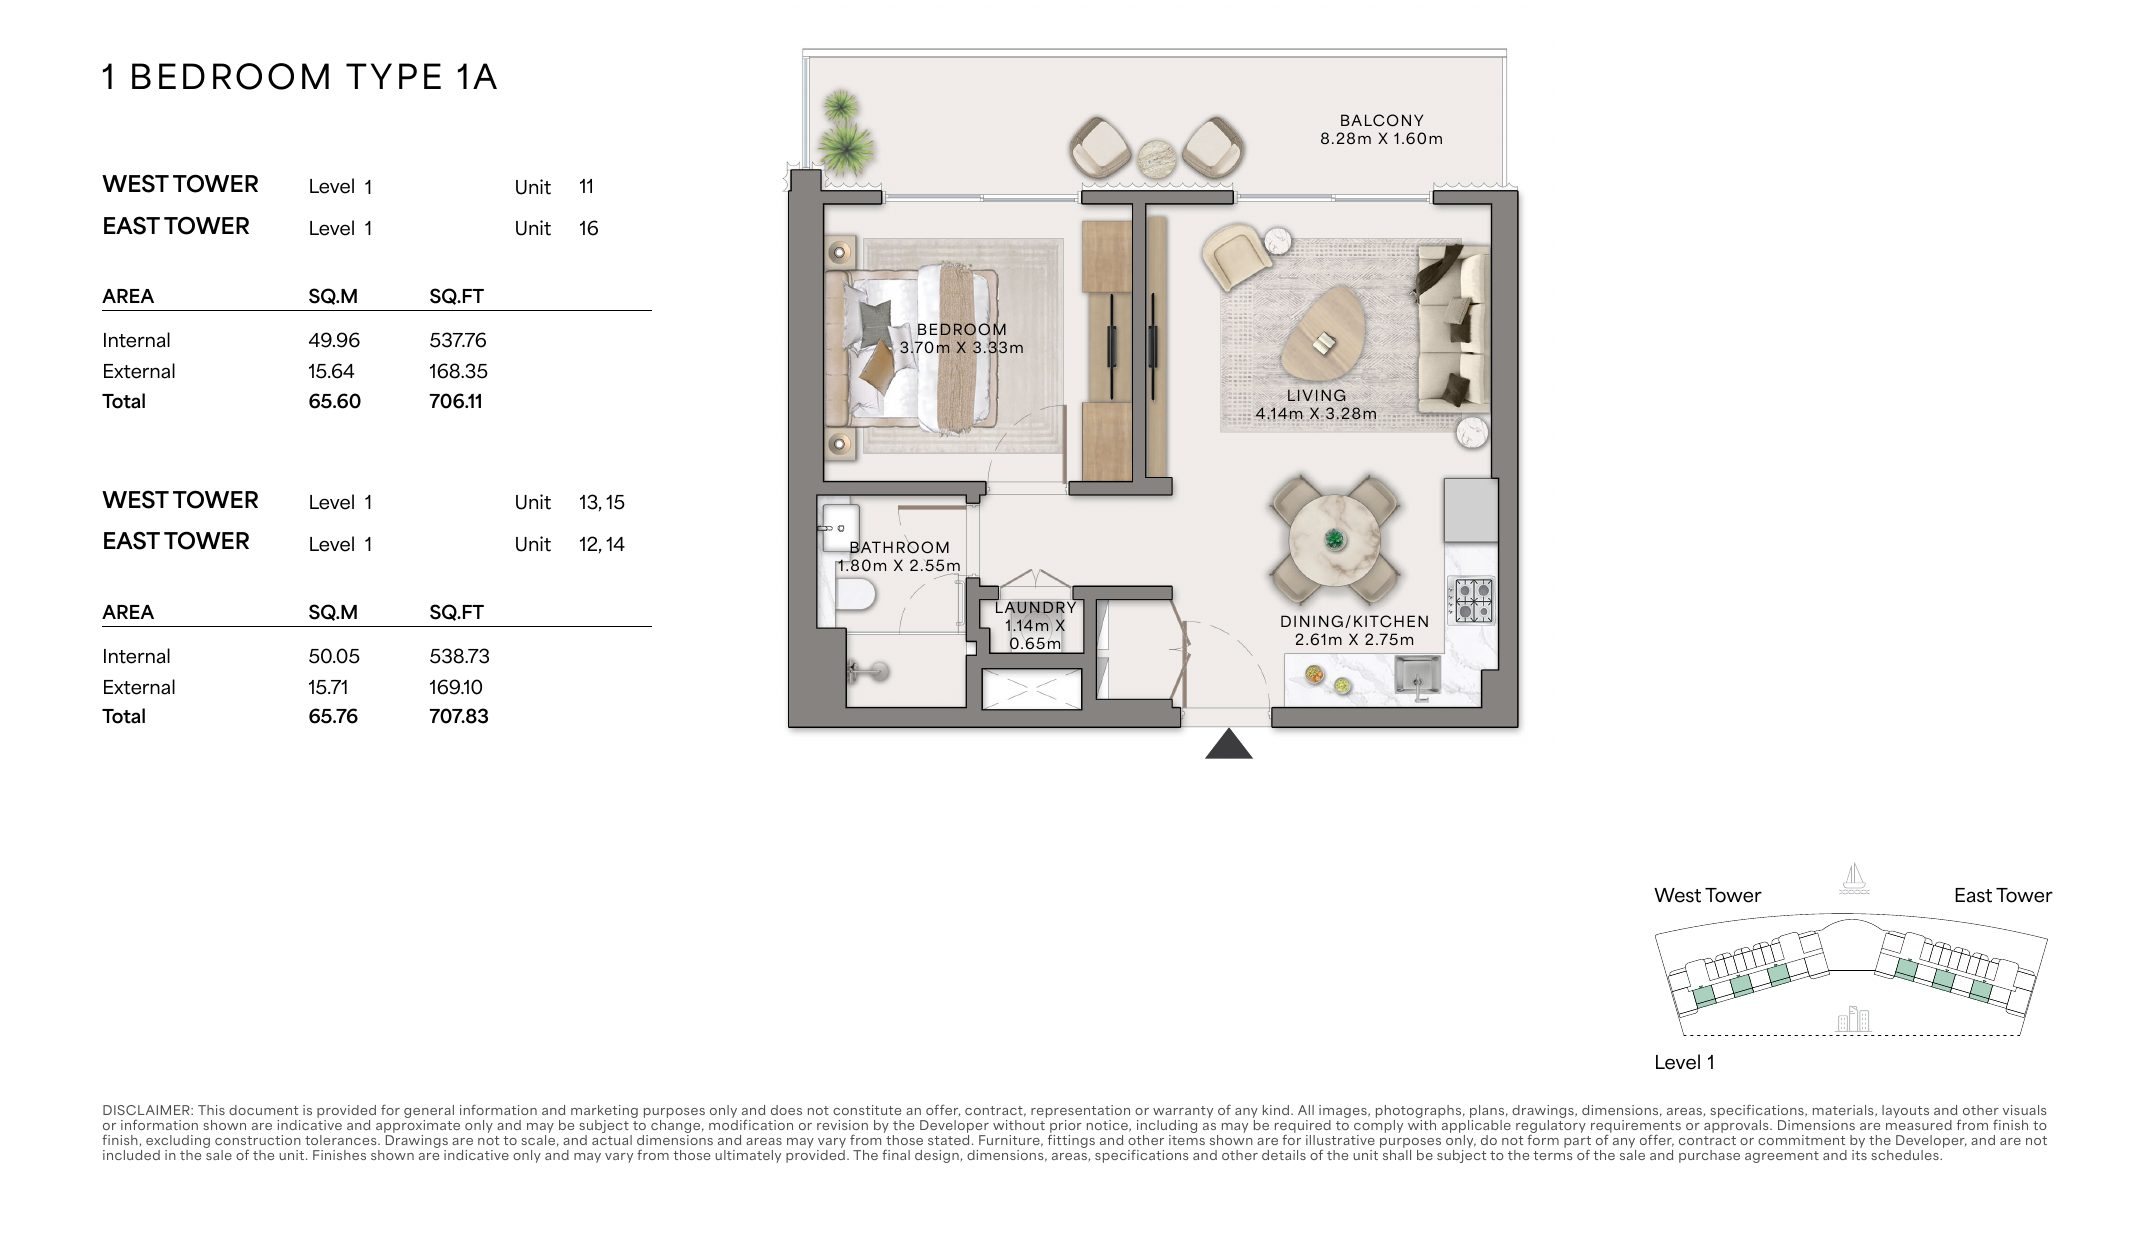
Towers
East and West
Total Area
See floor plan
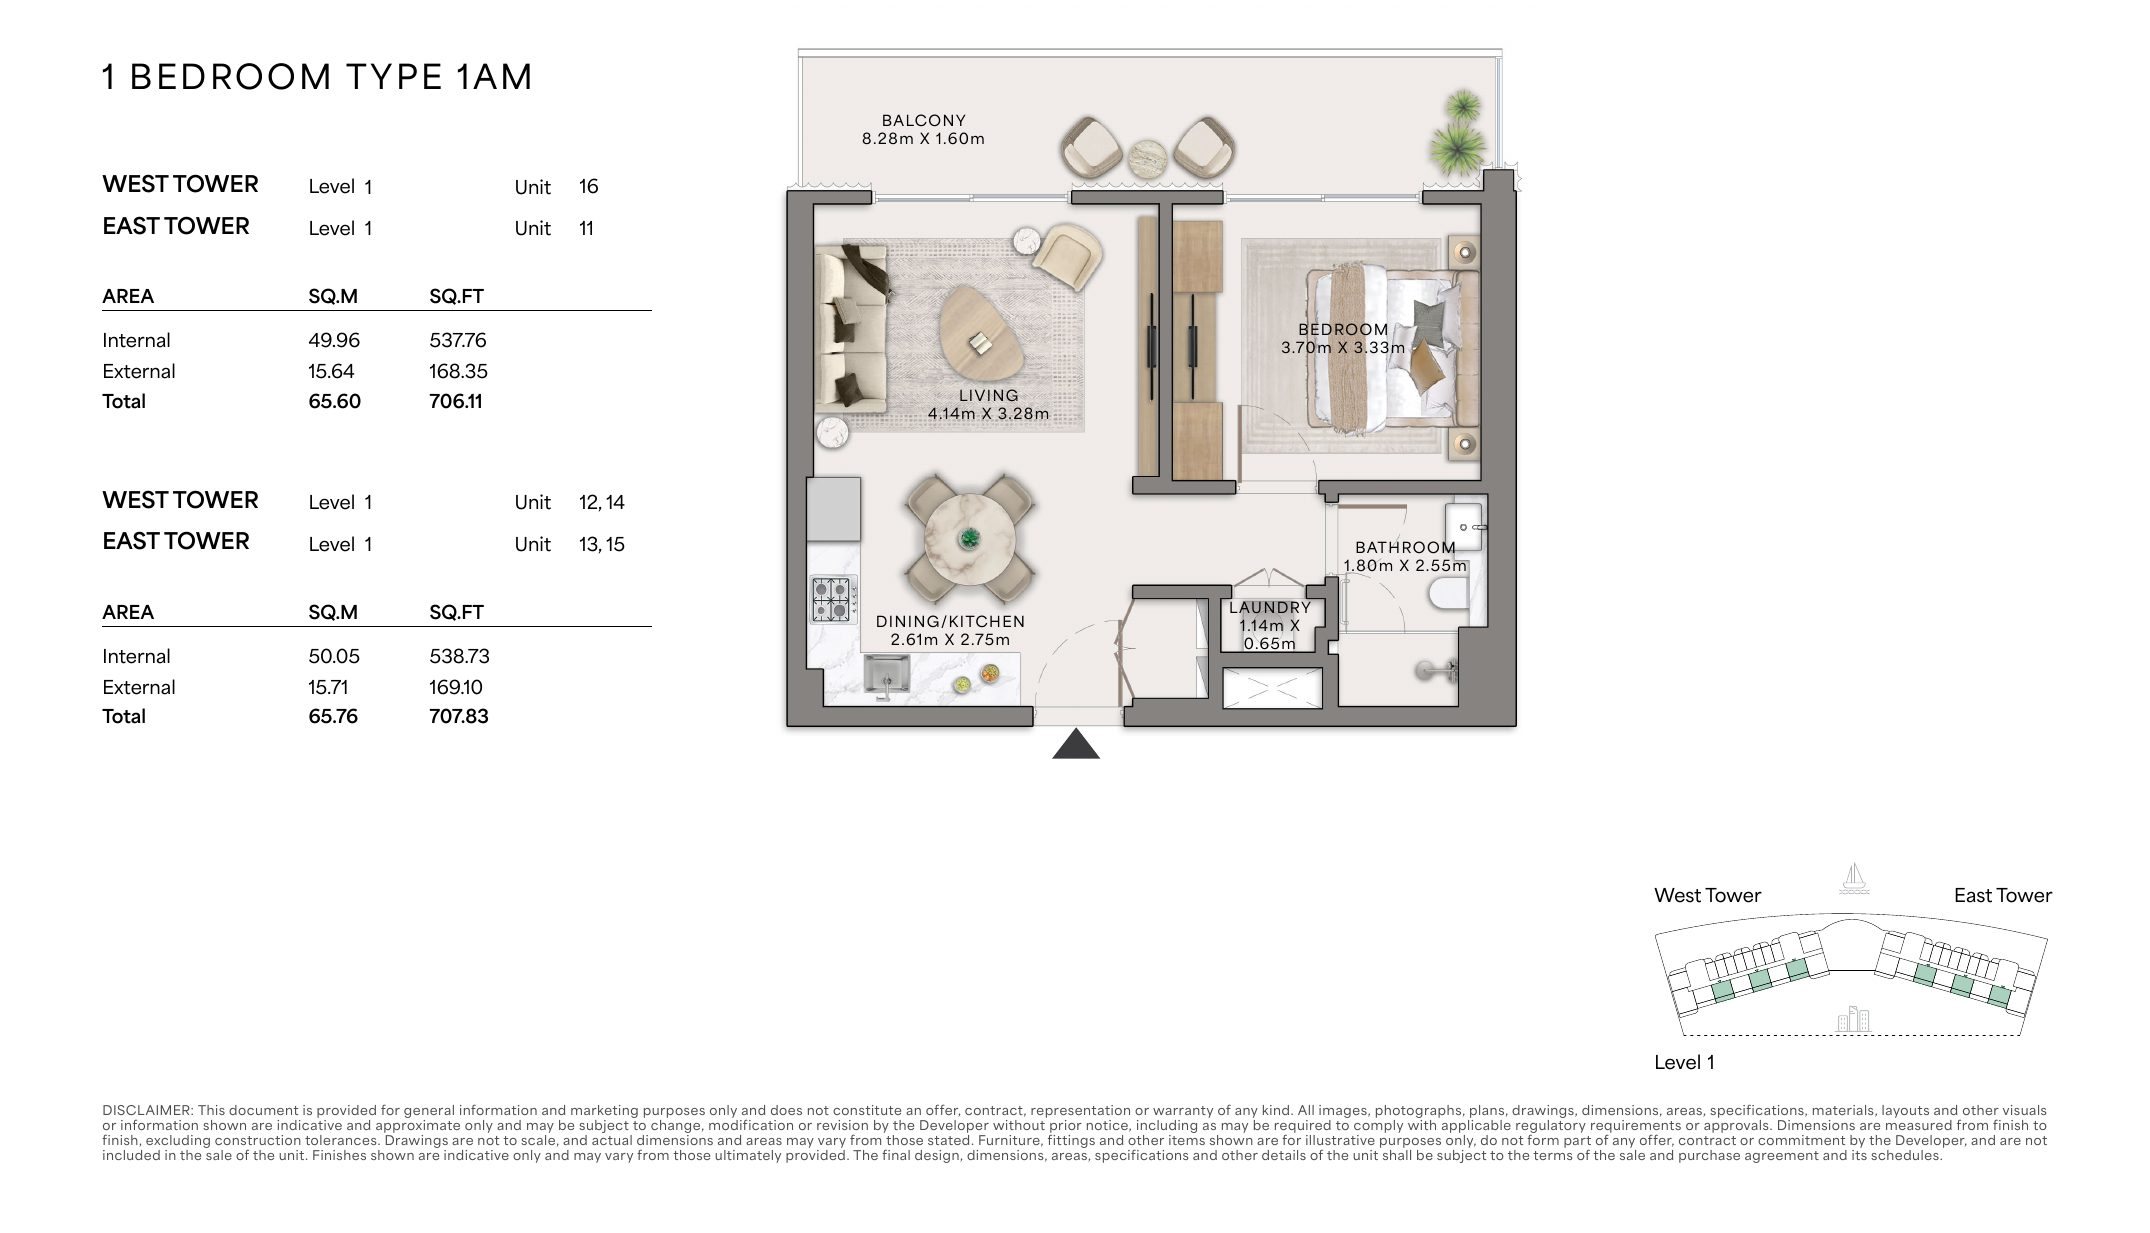
Towers
East and West
Total Area
See floor plan
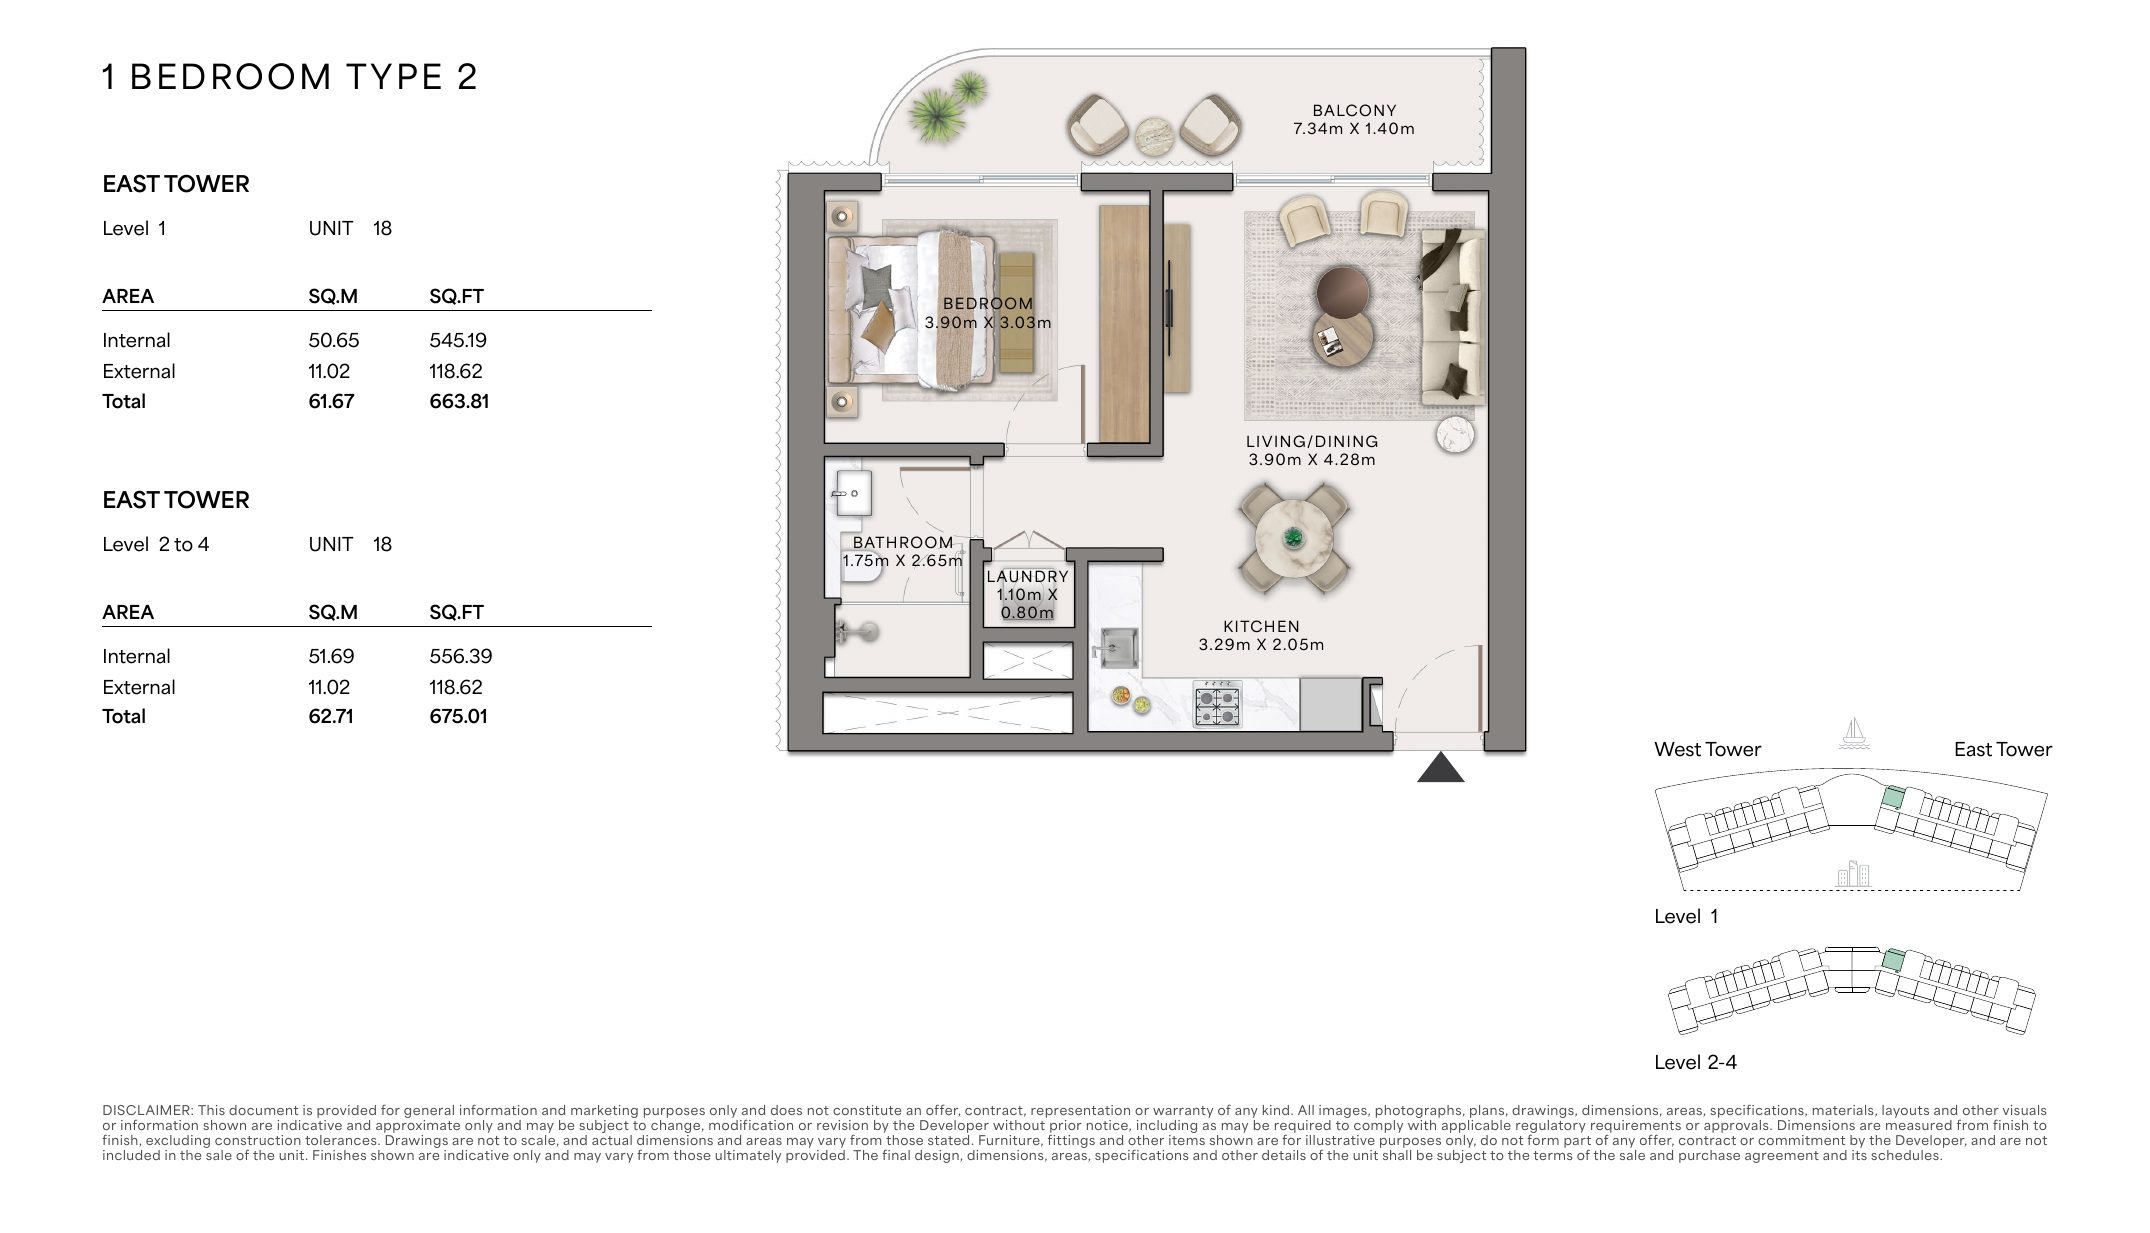
Towers
East and West
Total Area
See floor plan
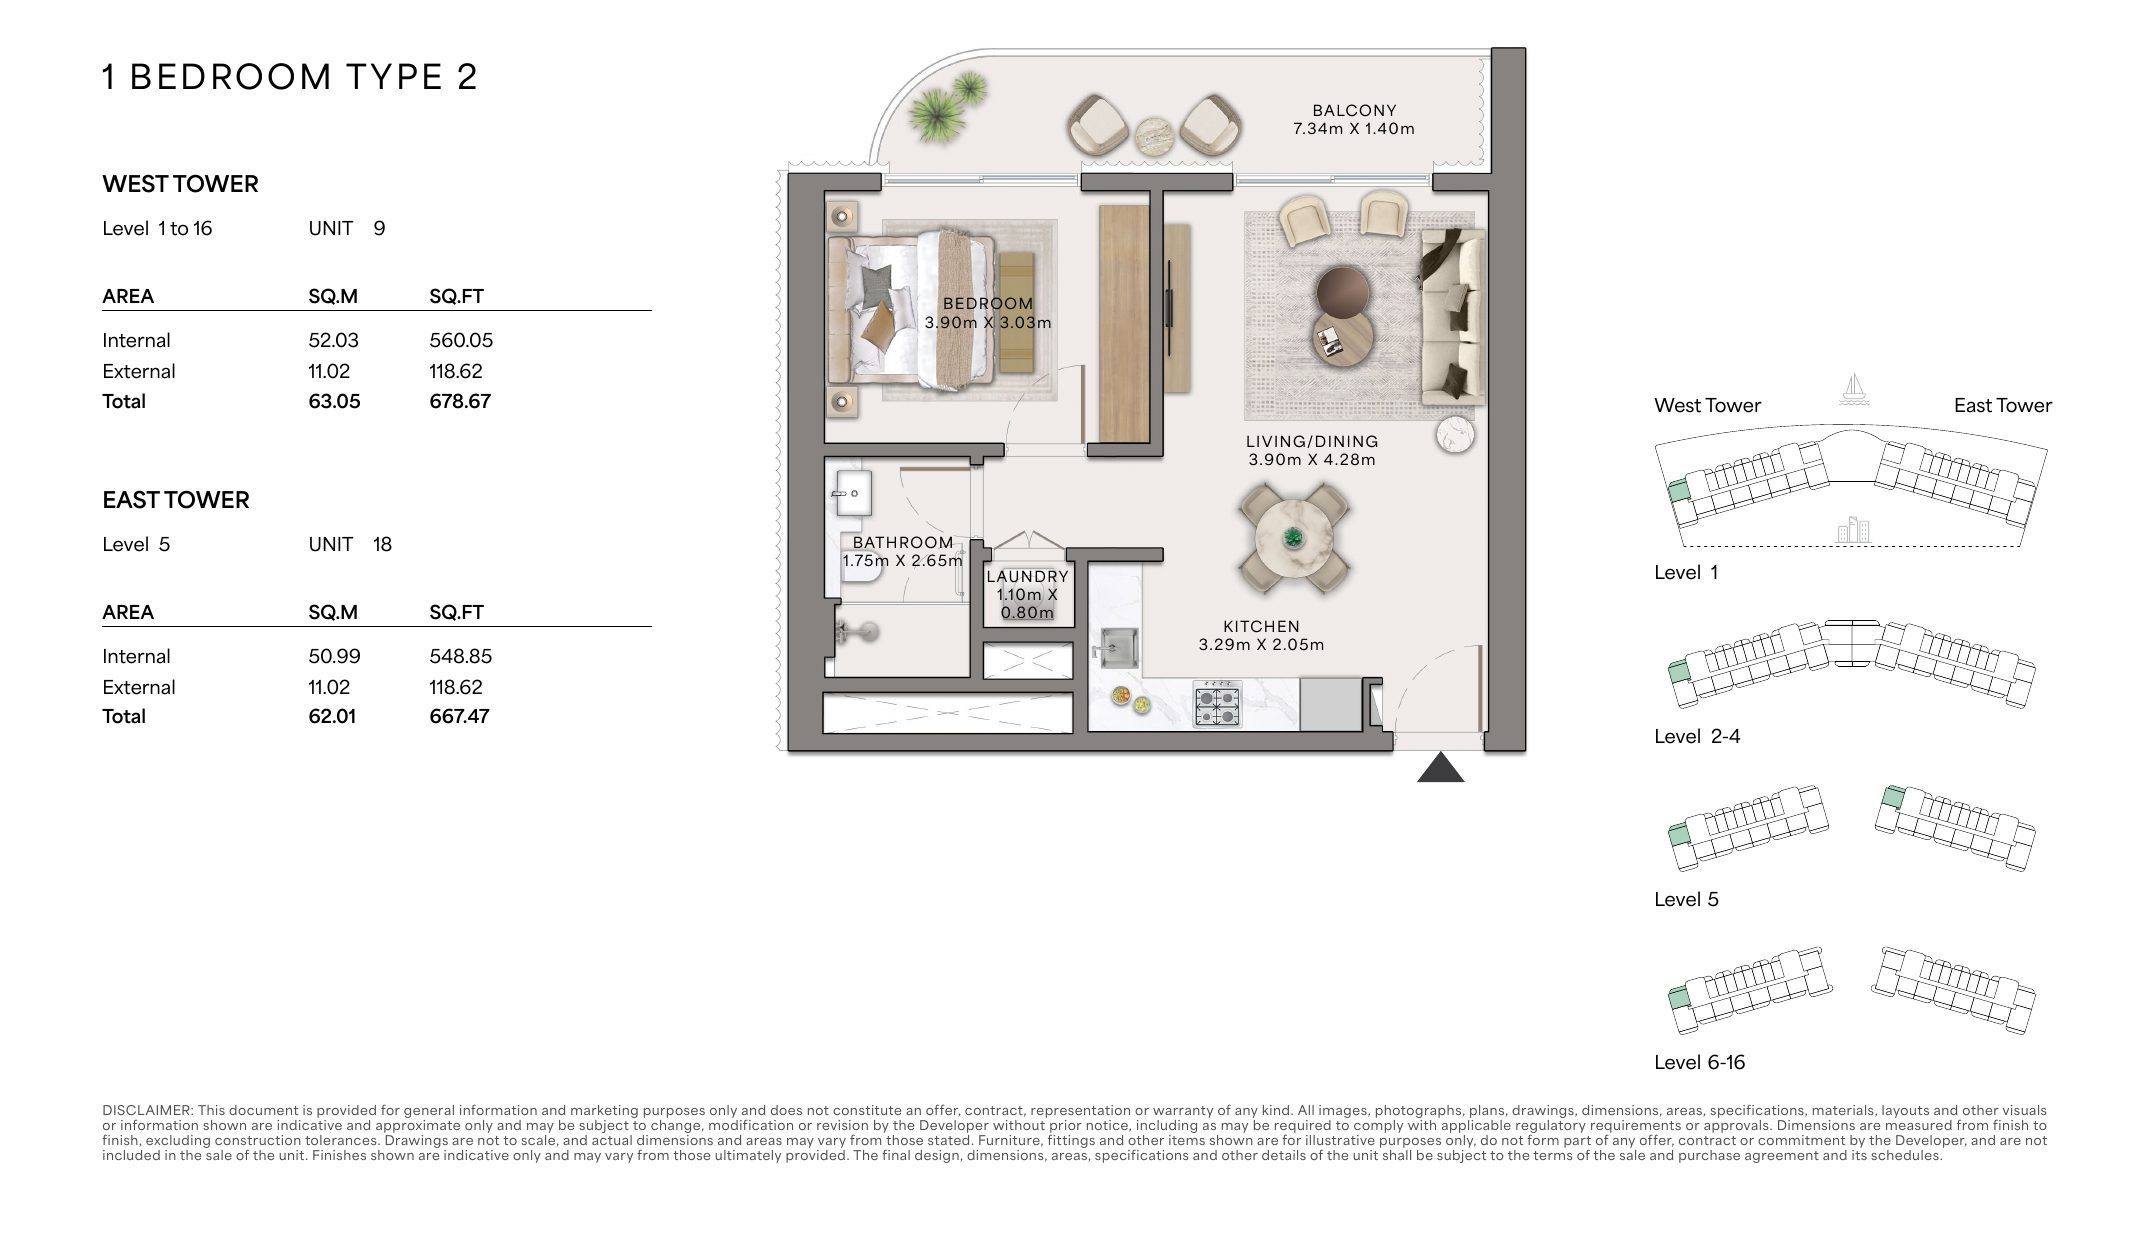
Towers
East and West
Total Area
See floor plan
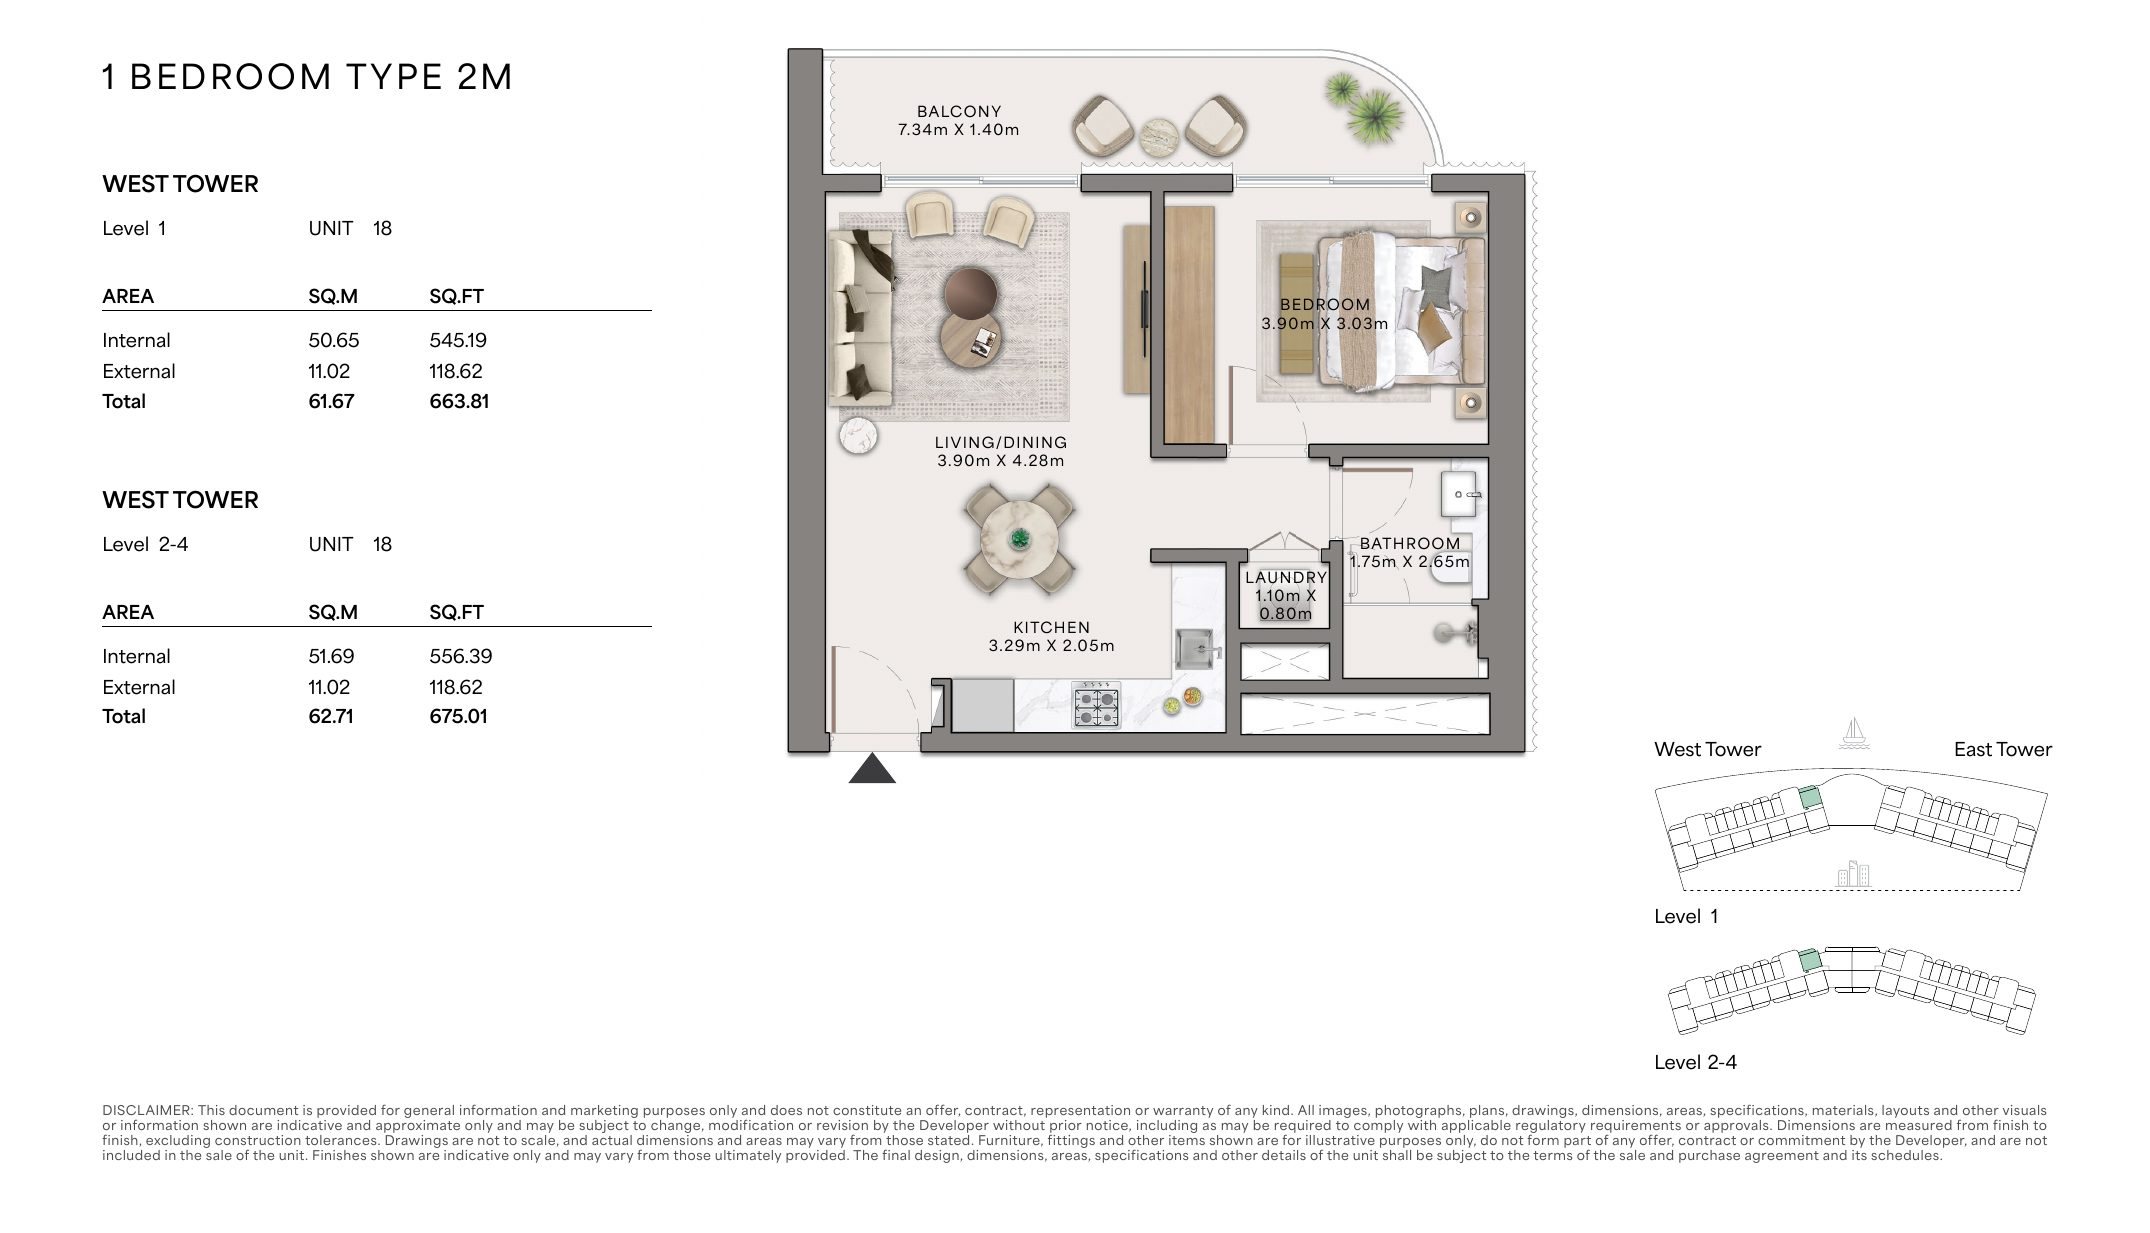
Towers
East and West
Total Area
See floor plan
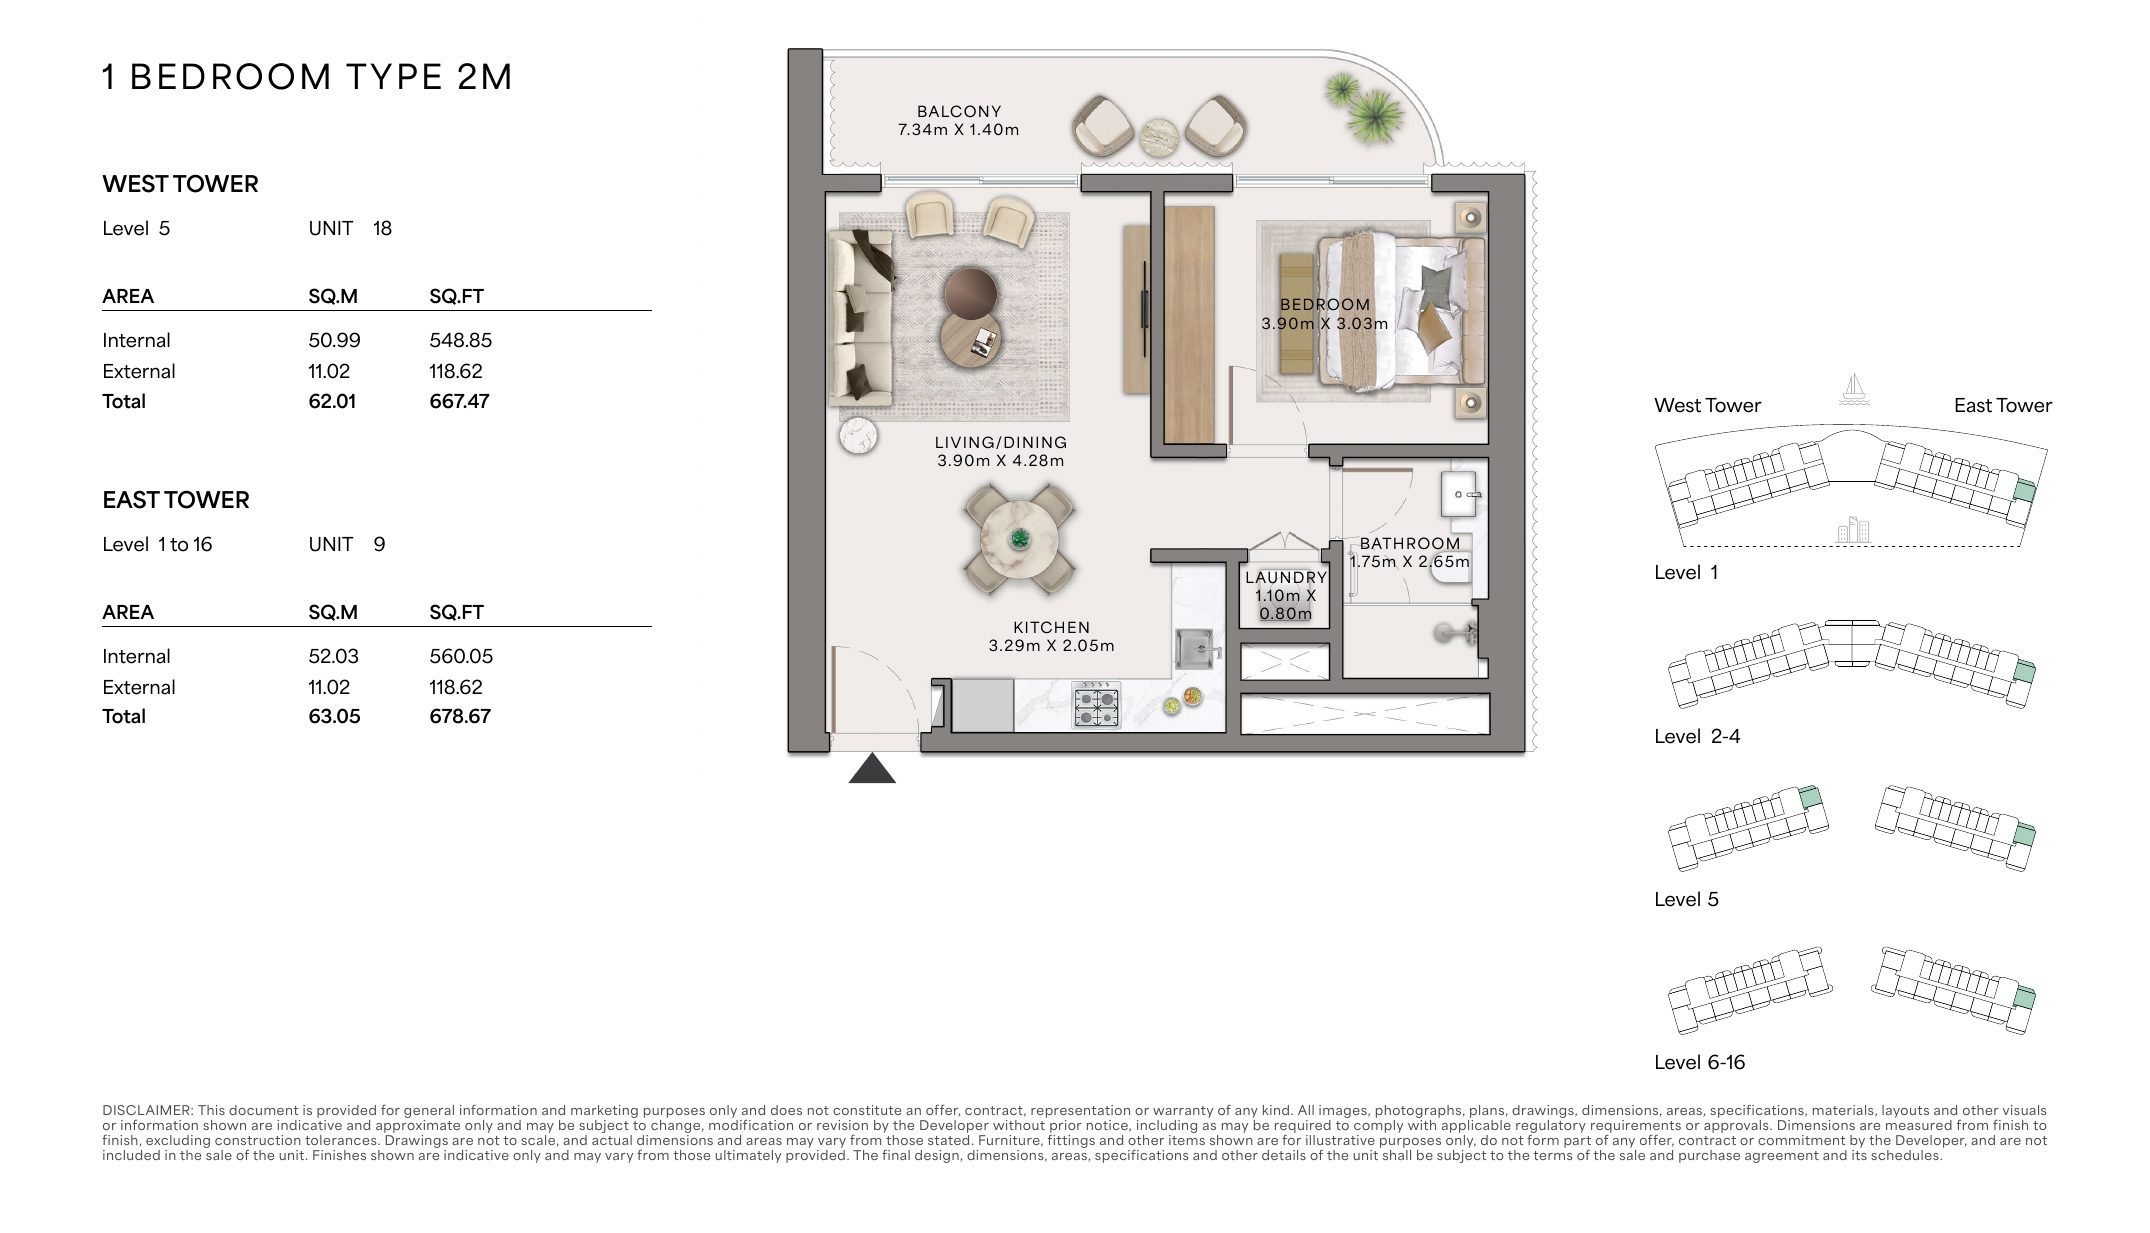
Towers
East and West
Total Area
See floor plan
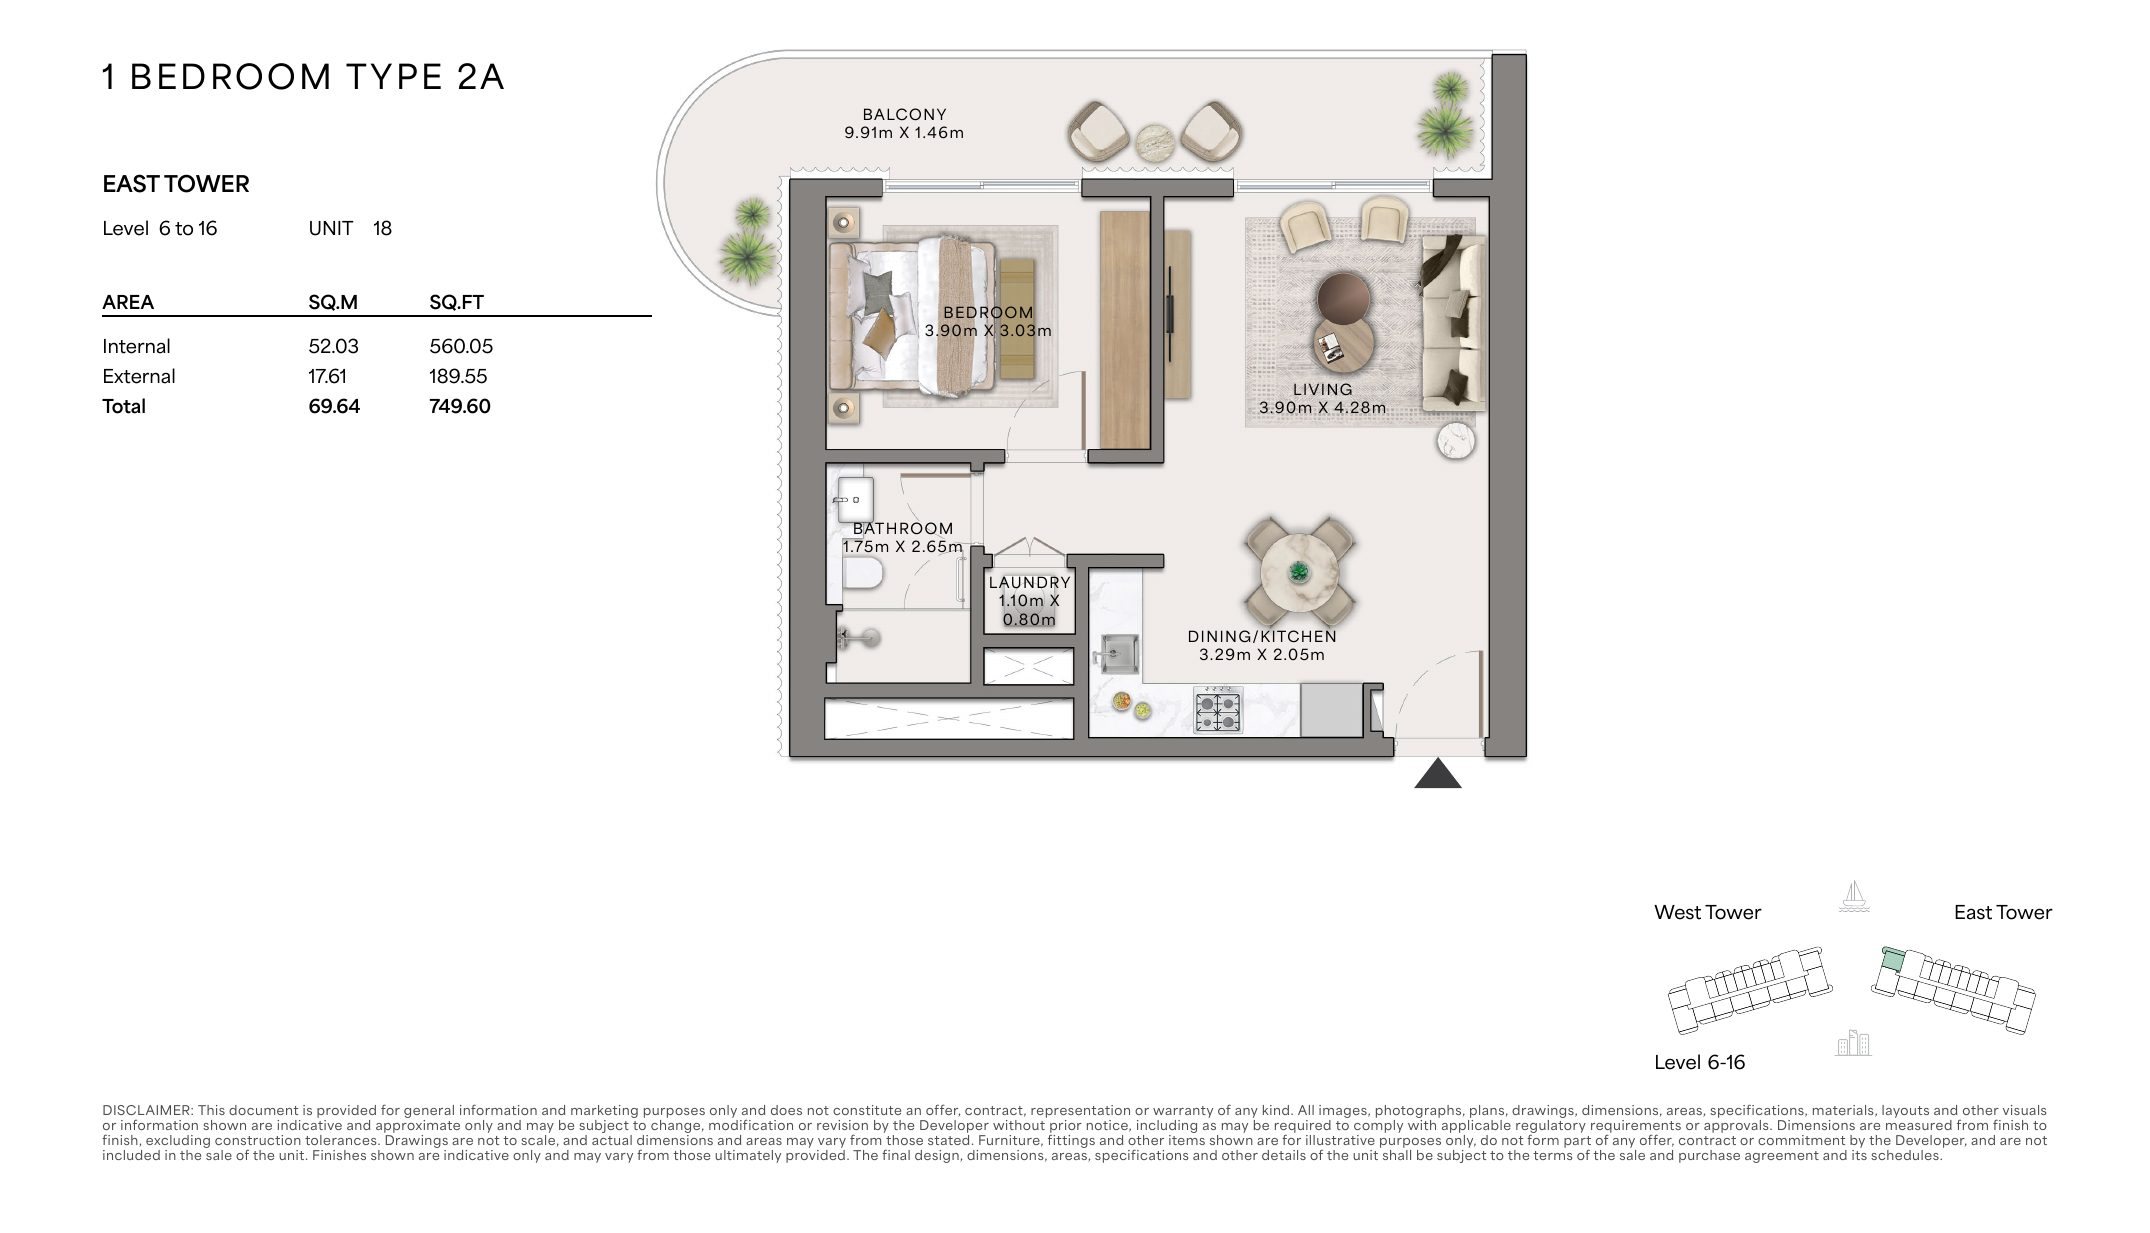
Towers
East and West
Total Area
See floor plan
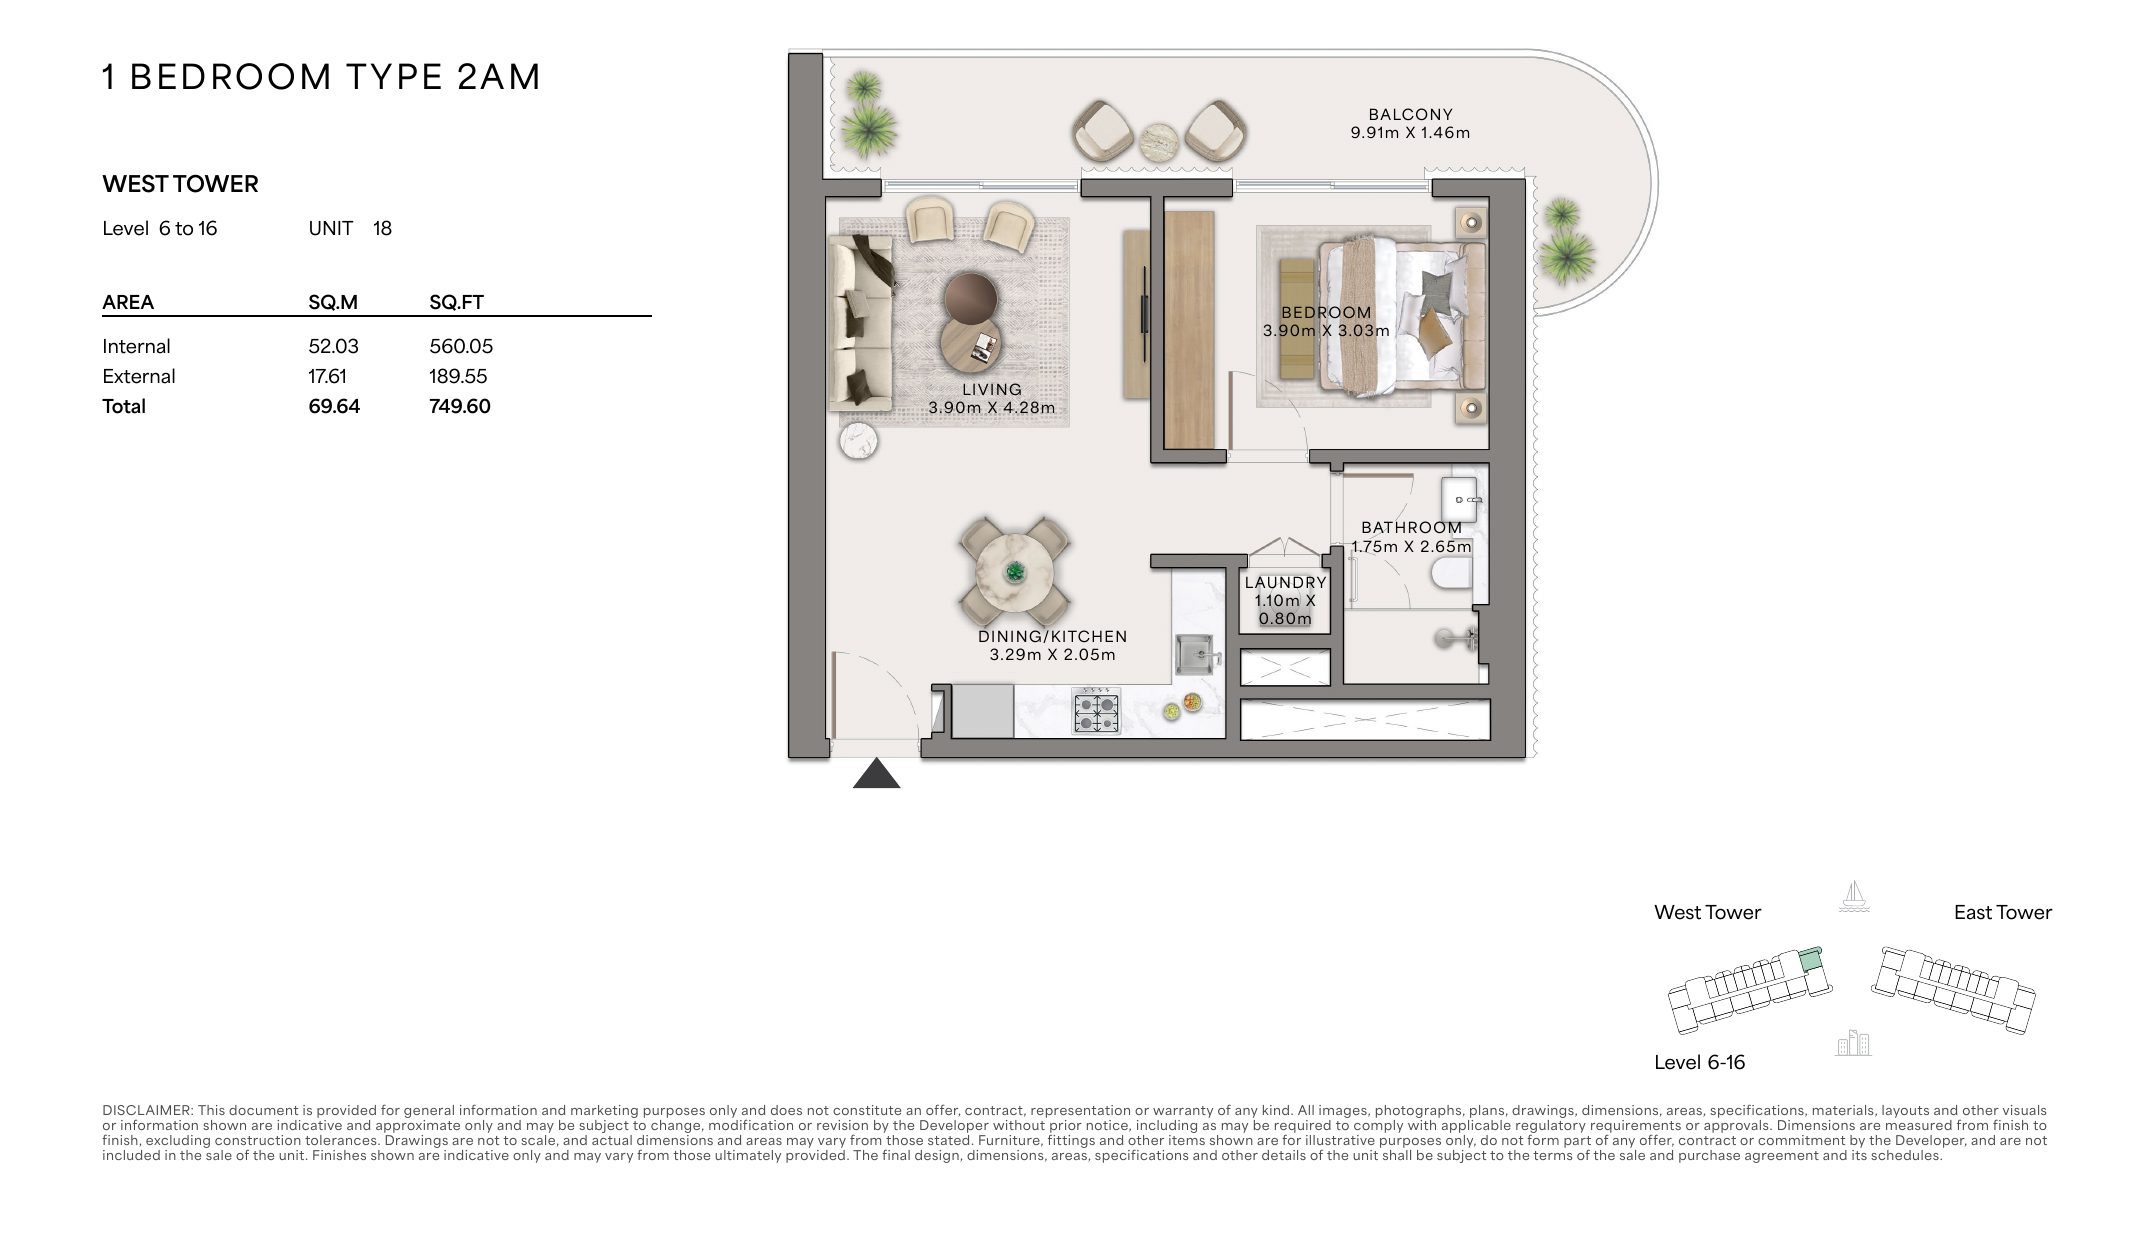
Towers
East and West
Total Area
See floor plan
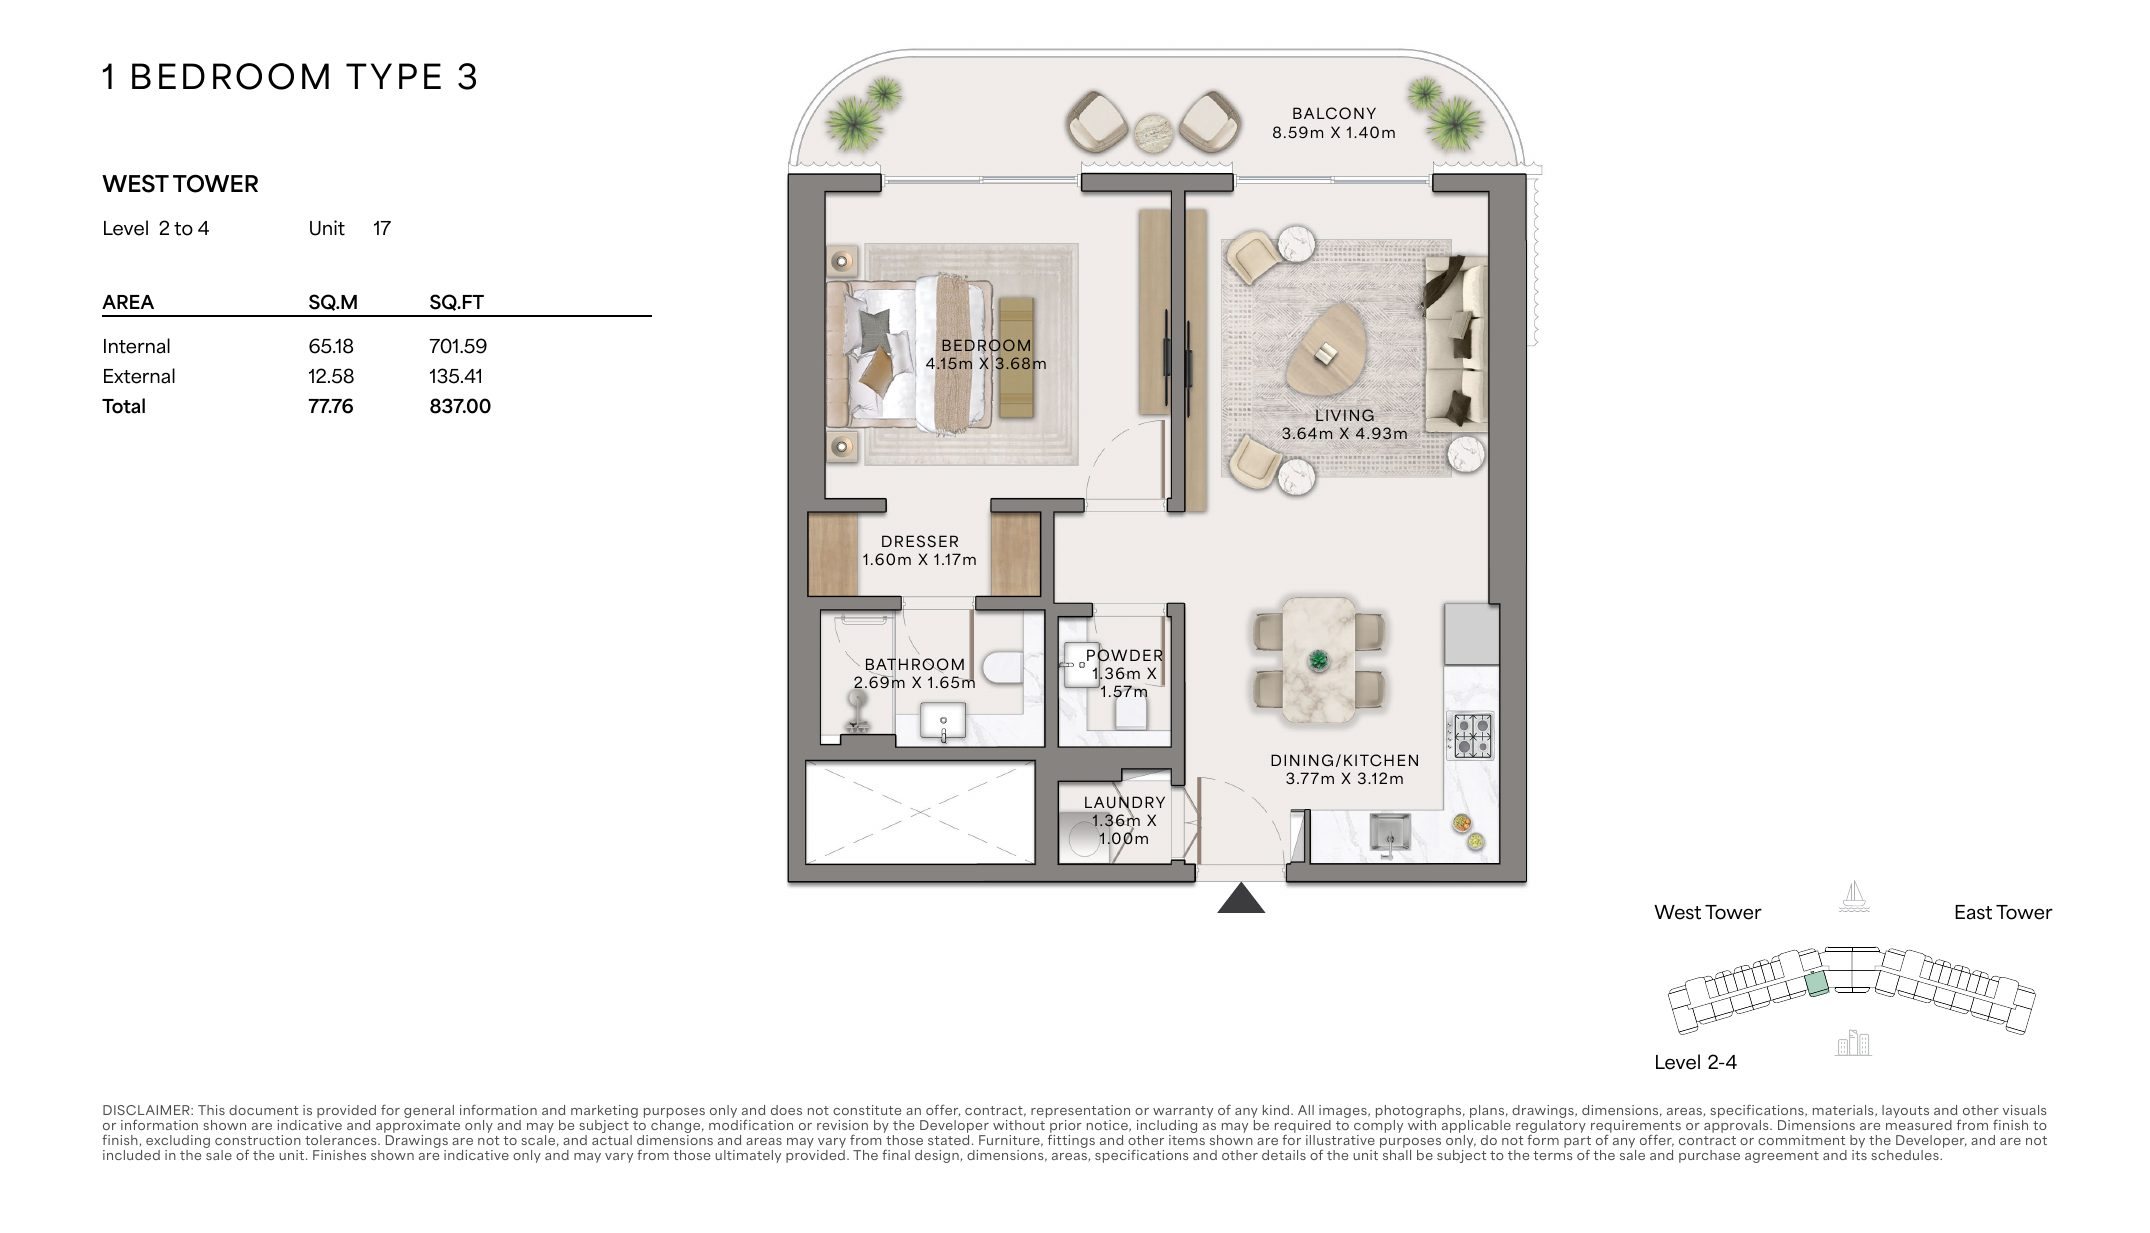
Towers
East and West
Total Area
See floor plan
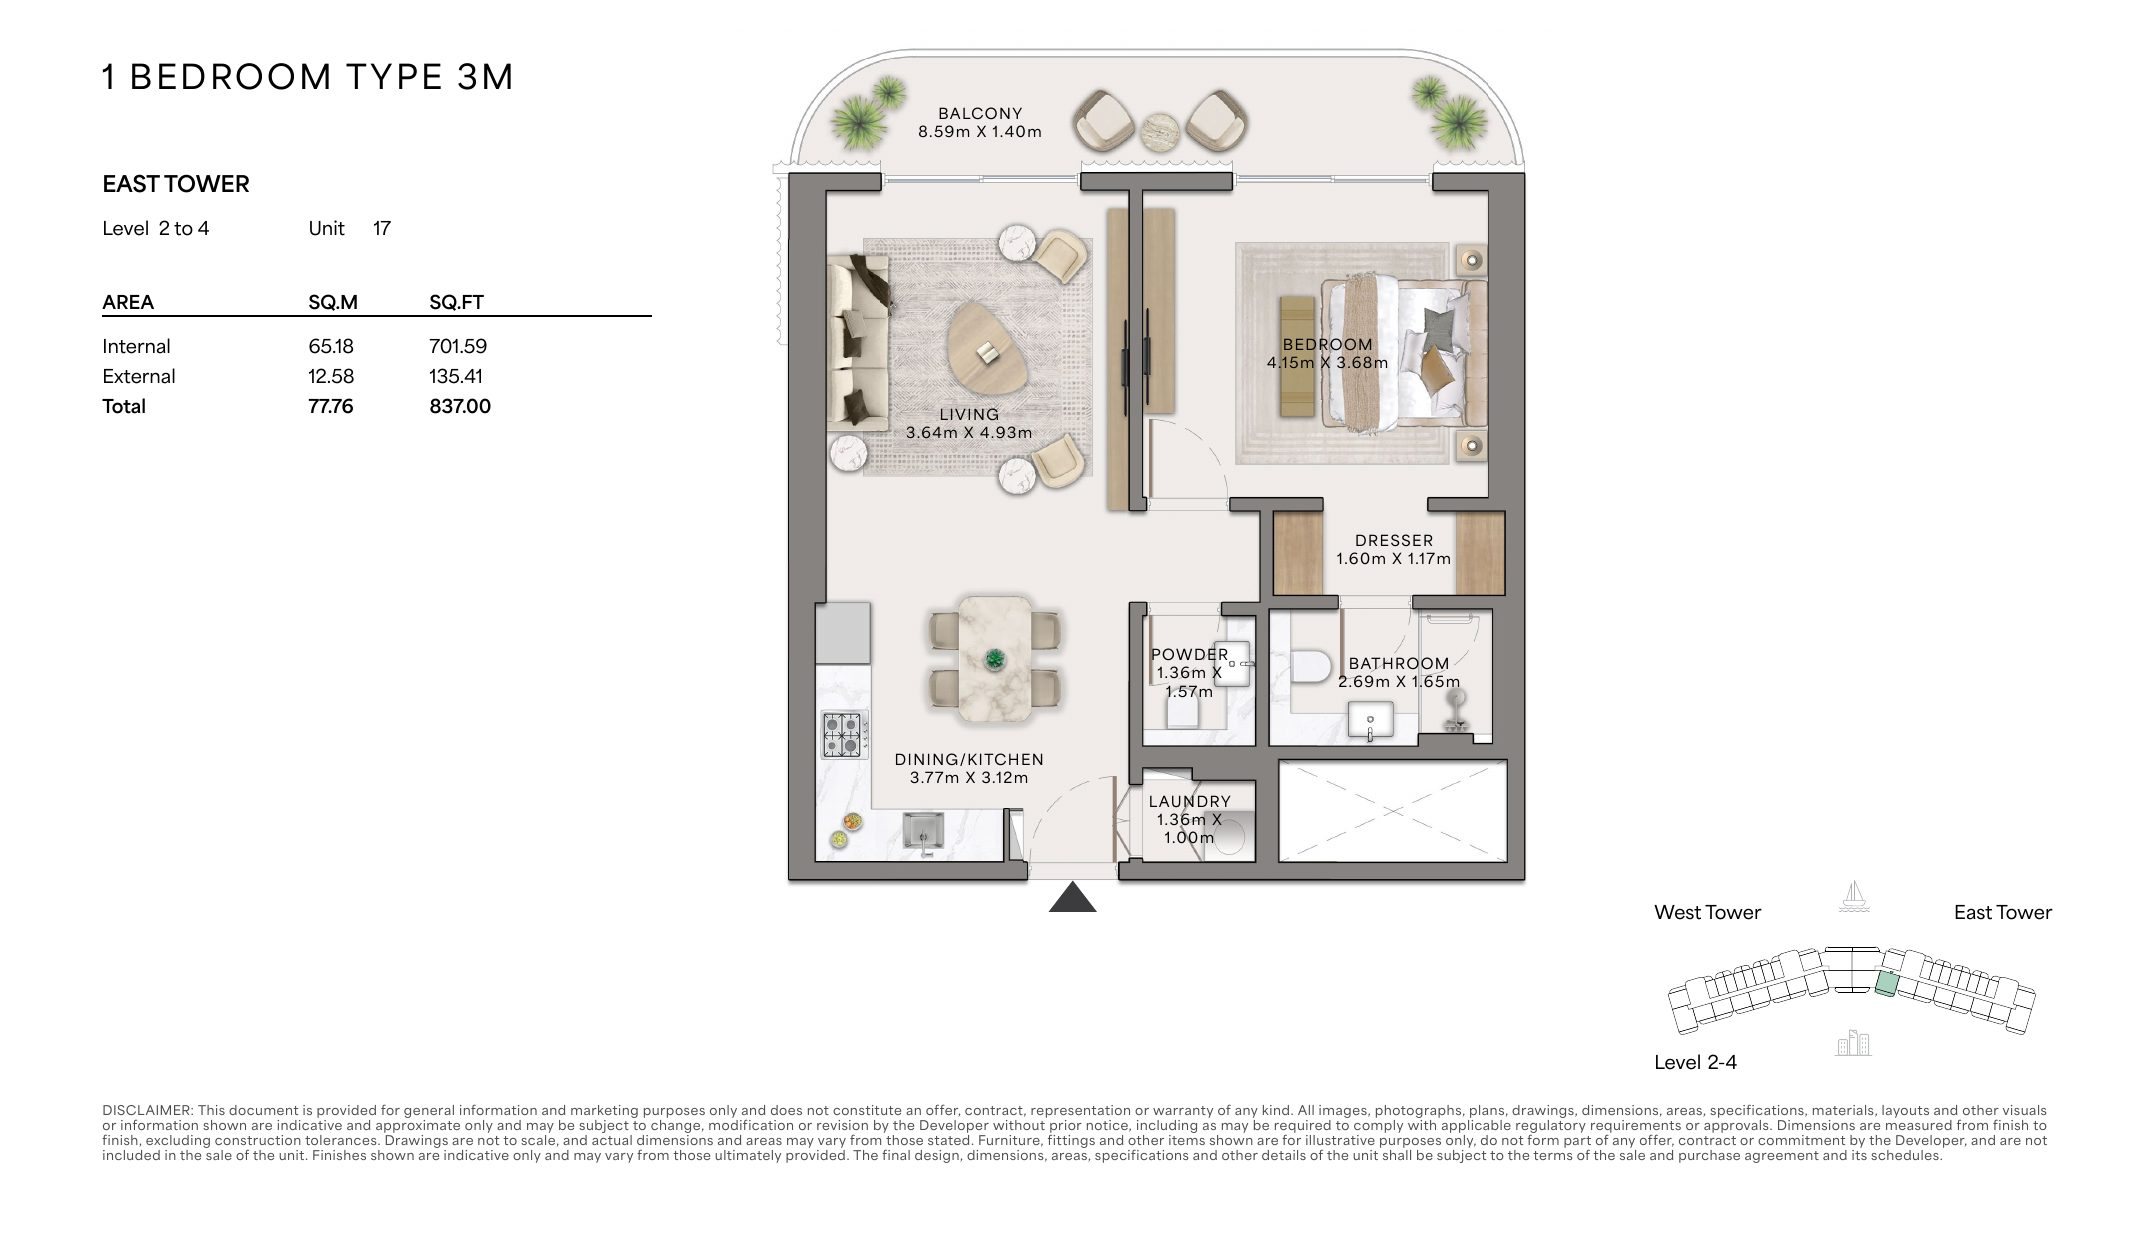
Towers
East and West
Total Area
See floor plan
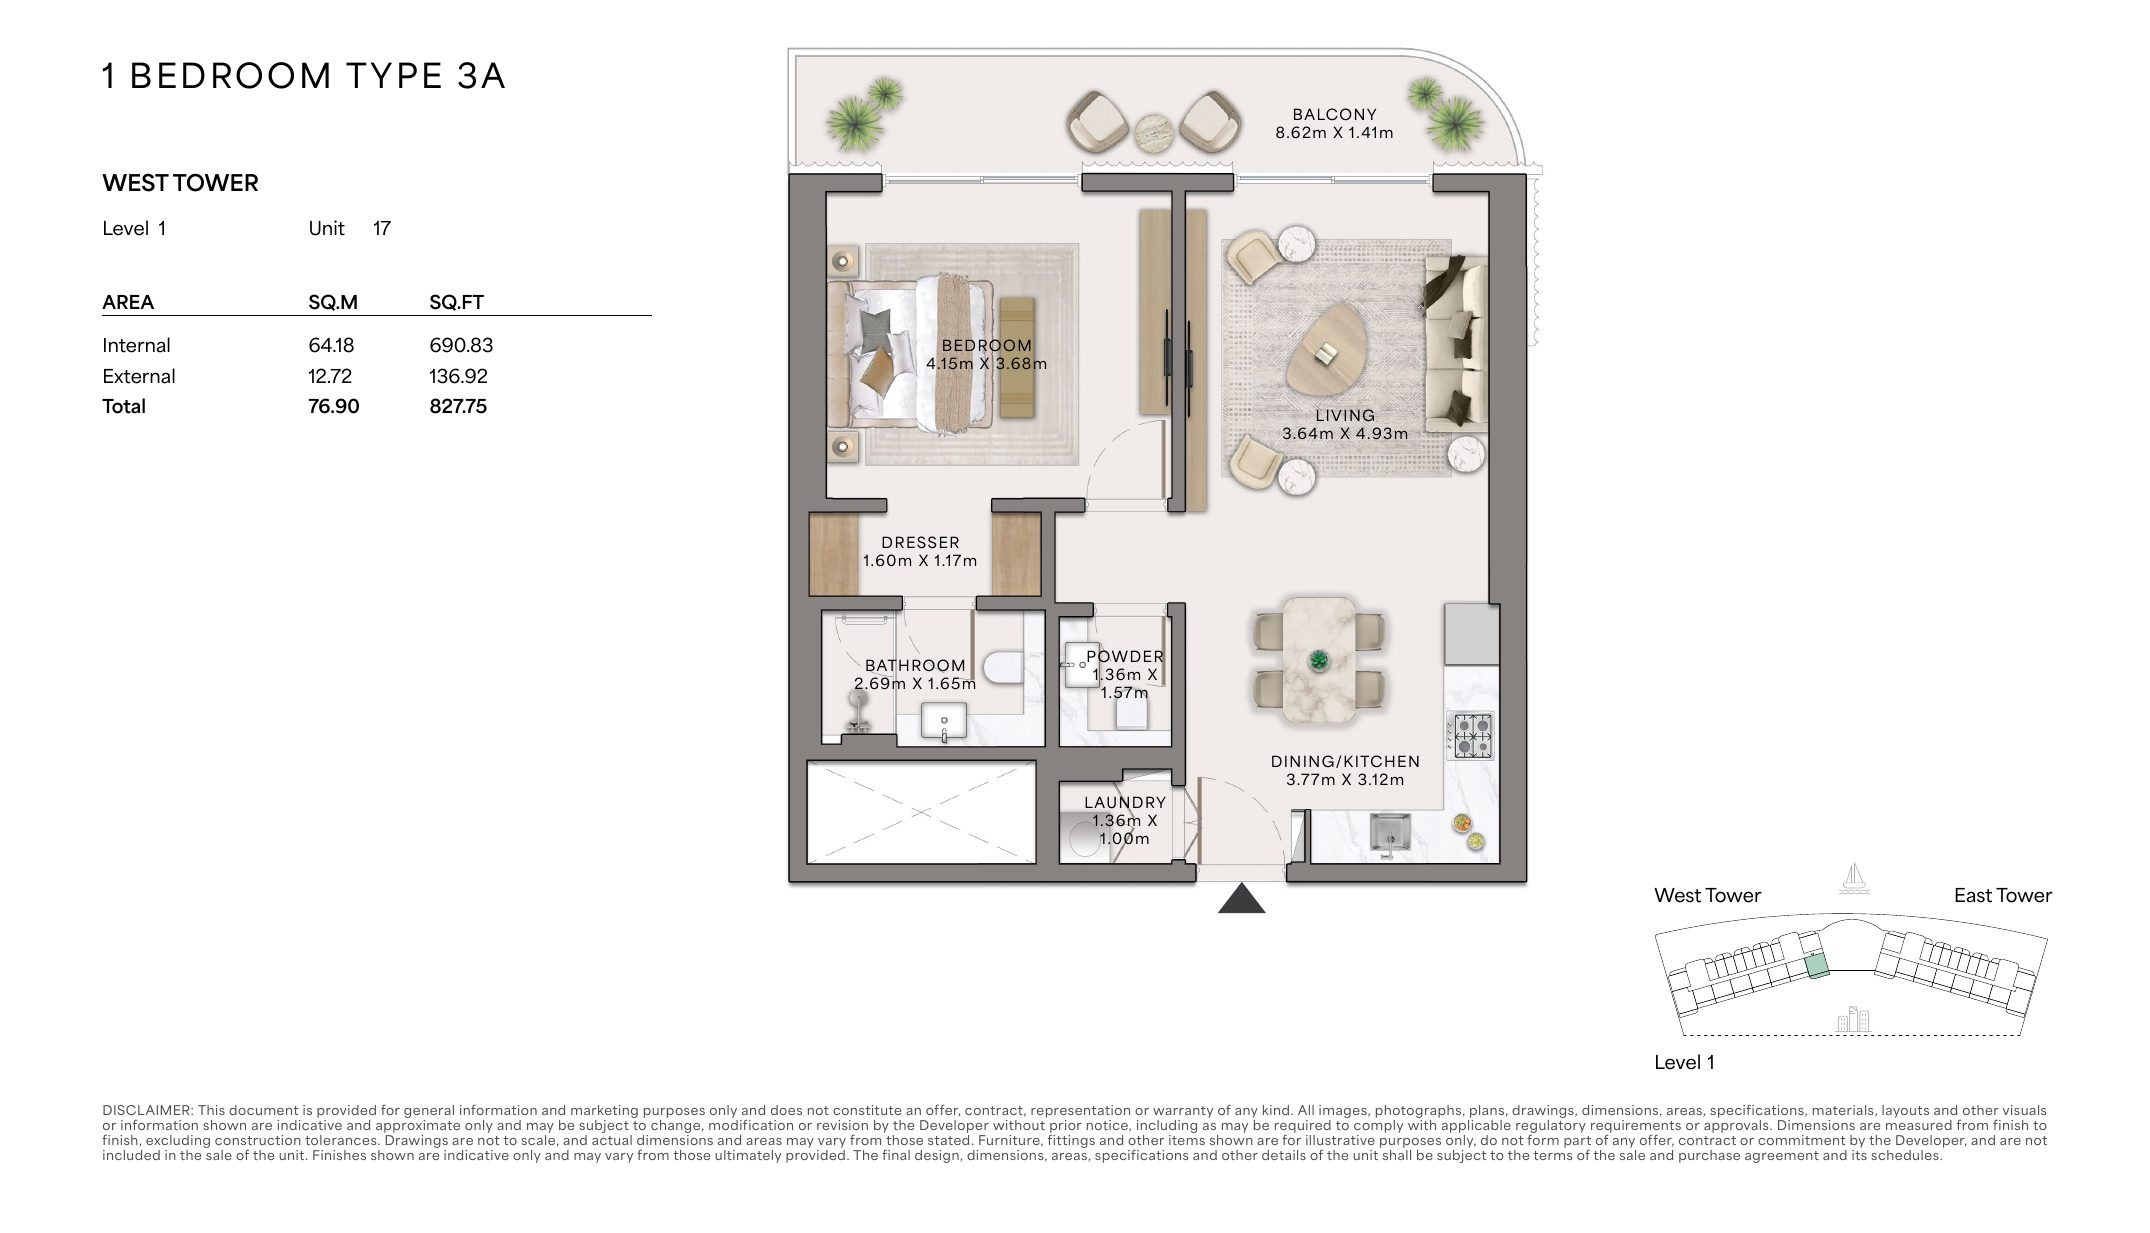
Towers
East and West
Total Area
See floor plan
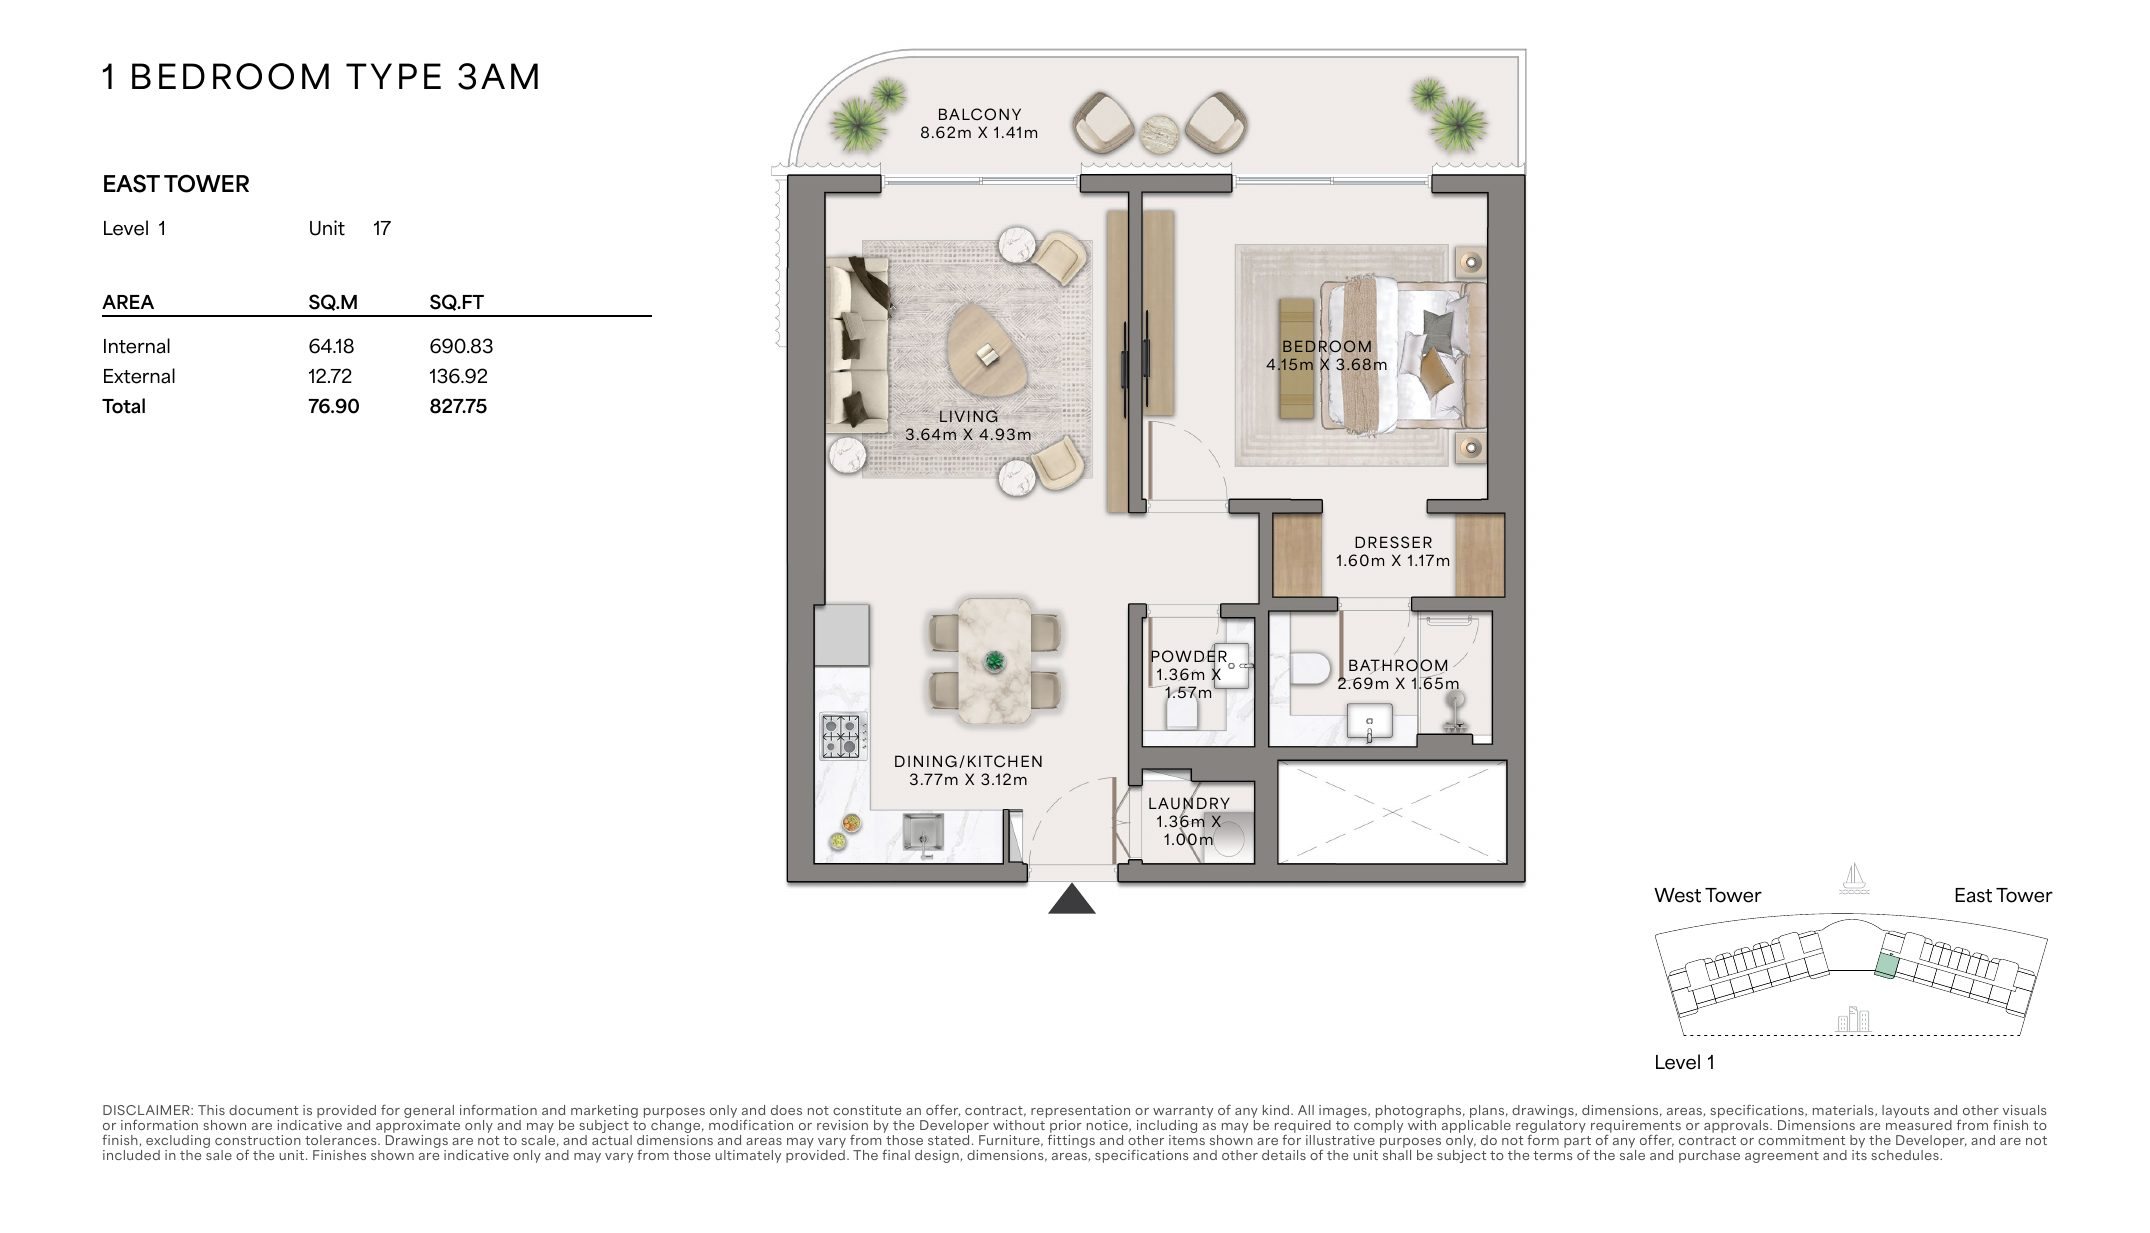
Towers
East and West
Total Area
See floor plan
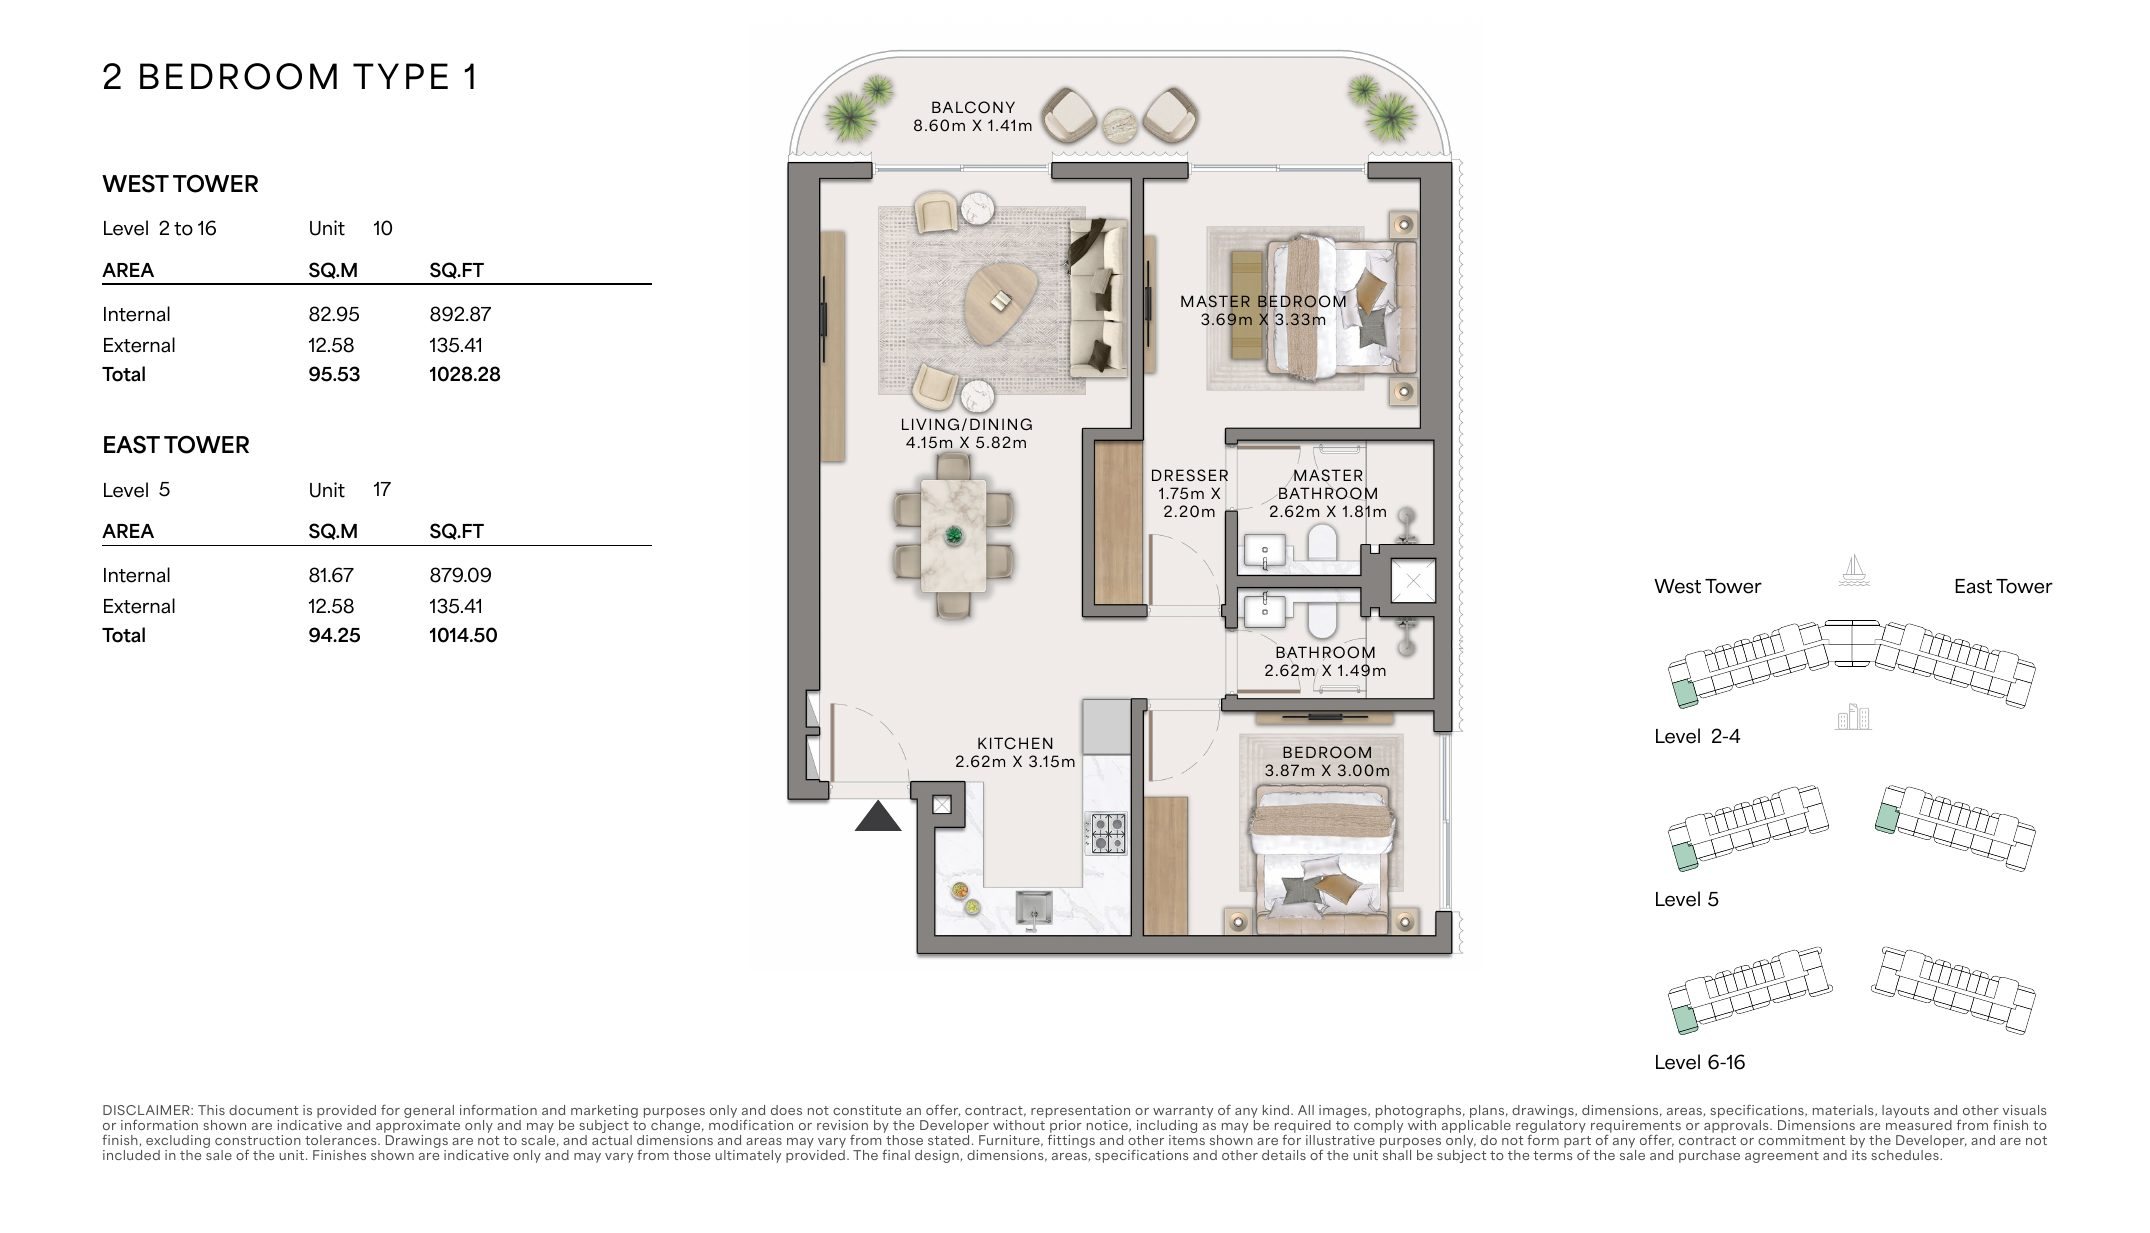
Towers
East and West
Total Area
See floor plan
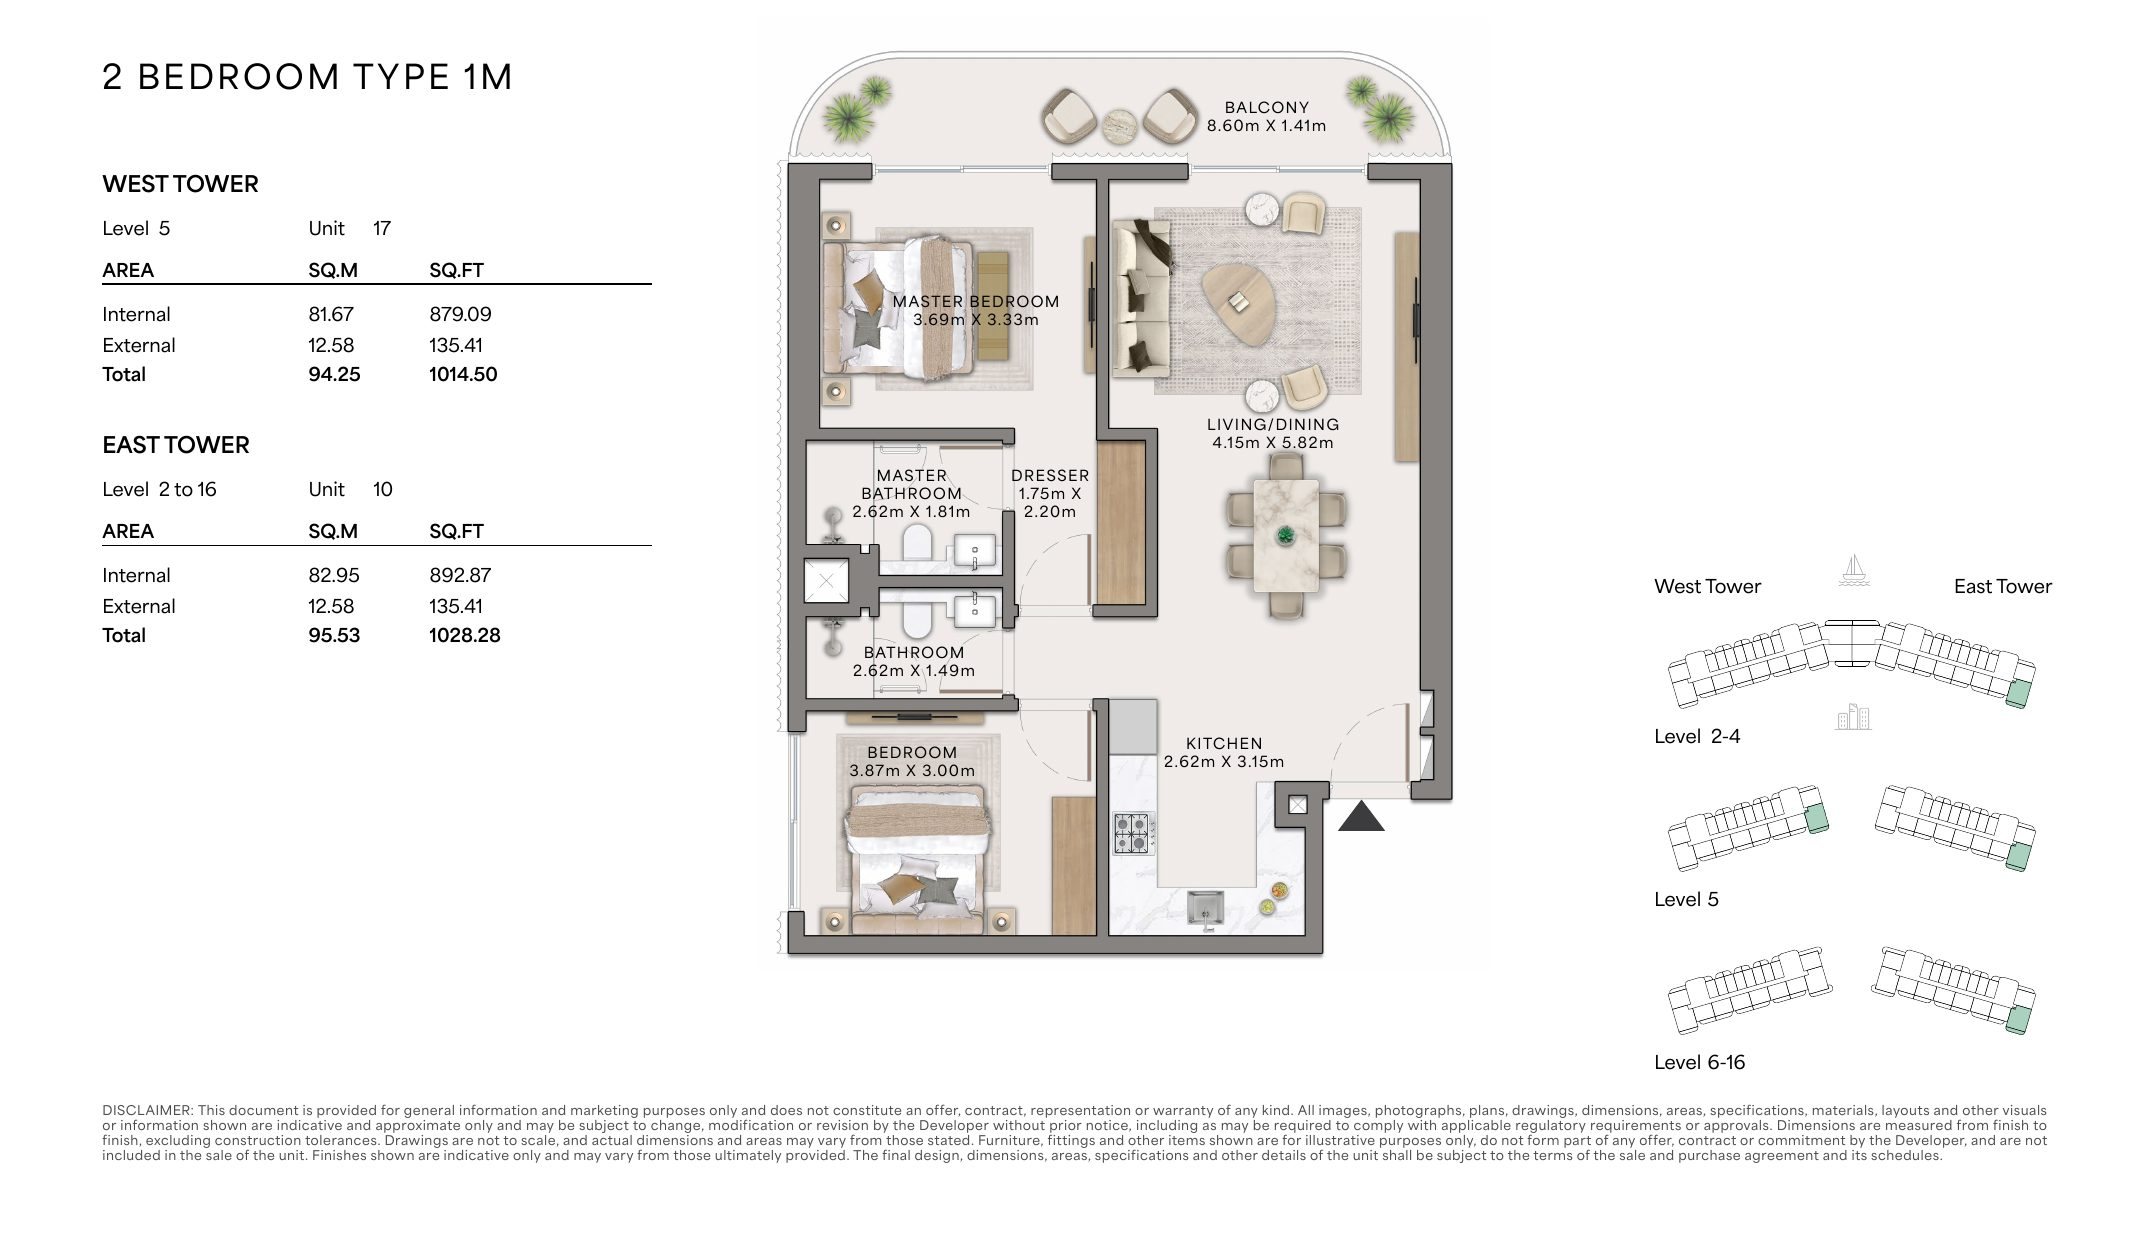
Towers
East and West
Total Area
See floor plan
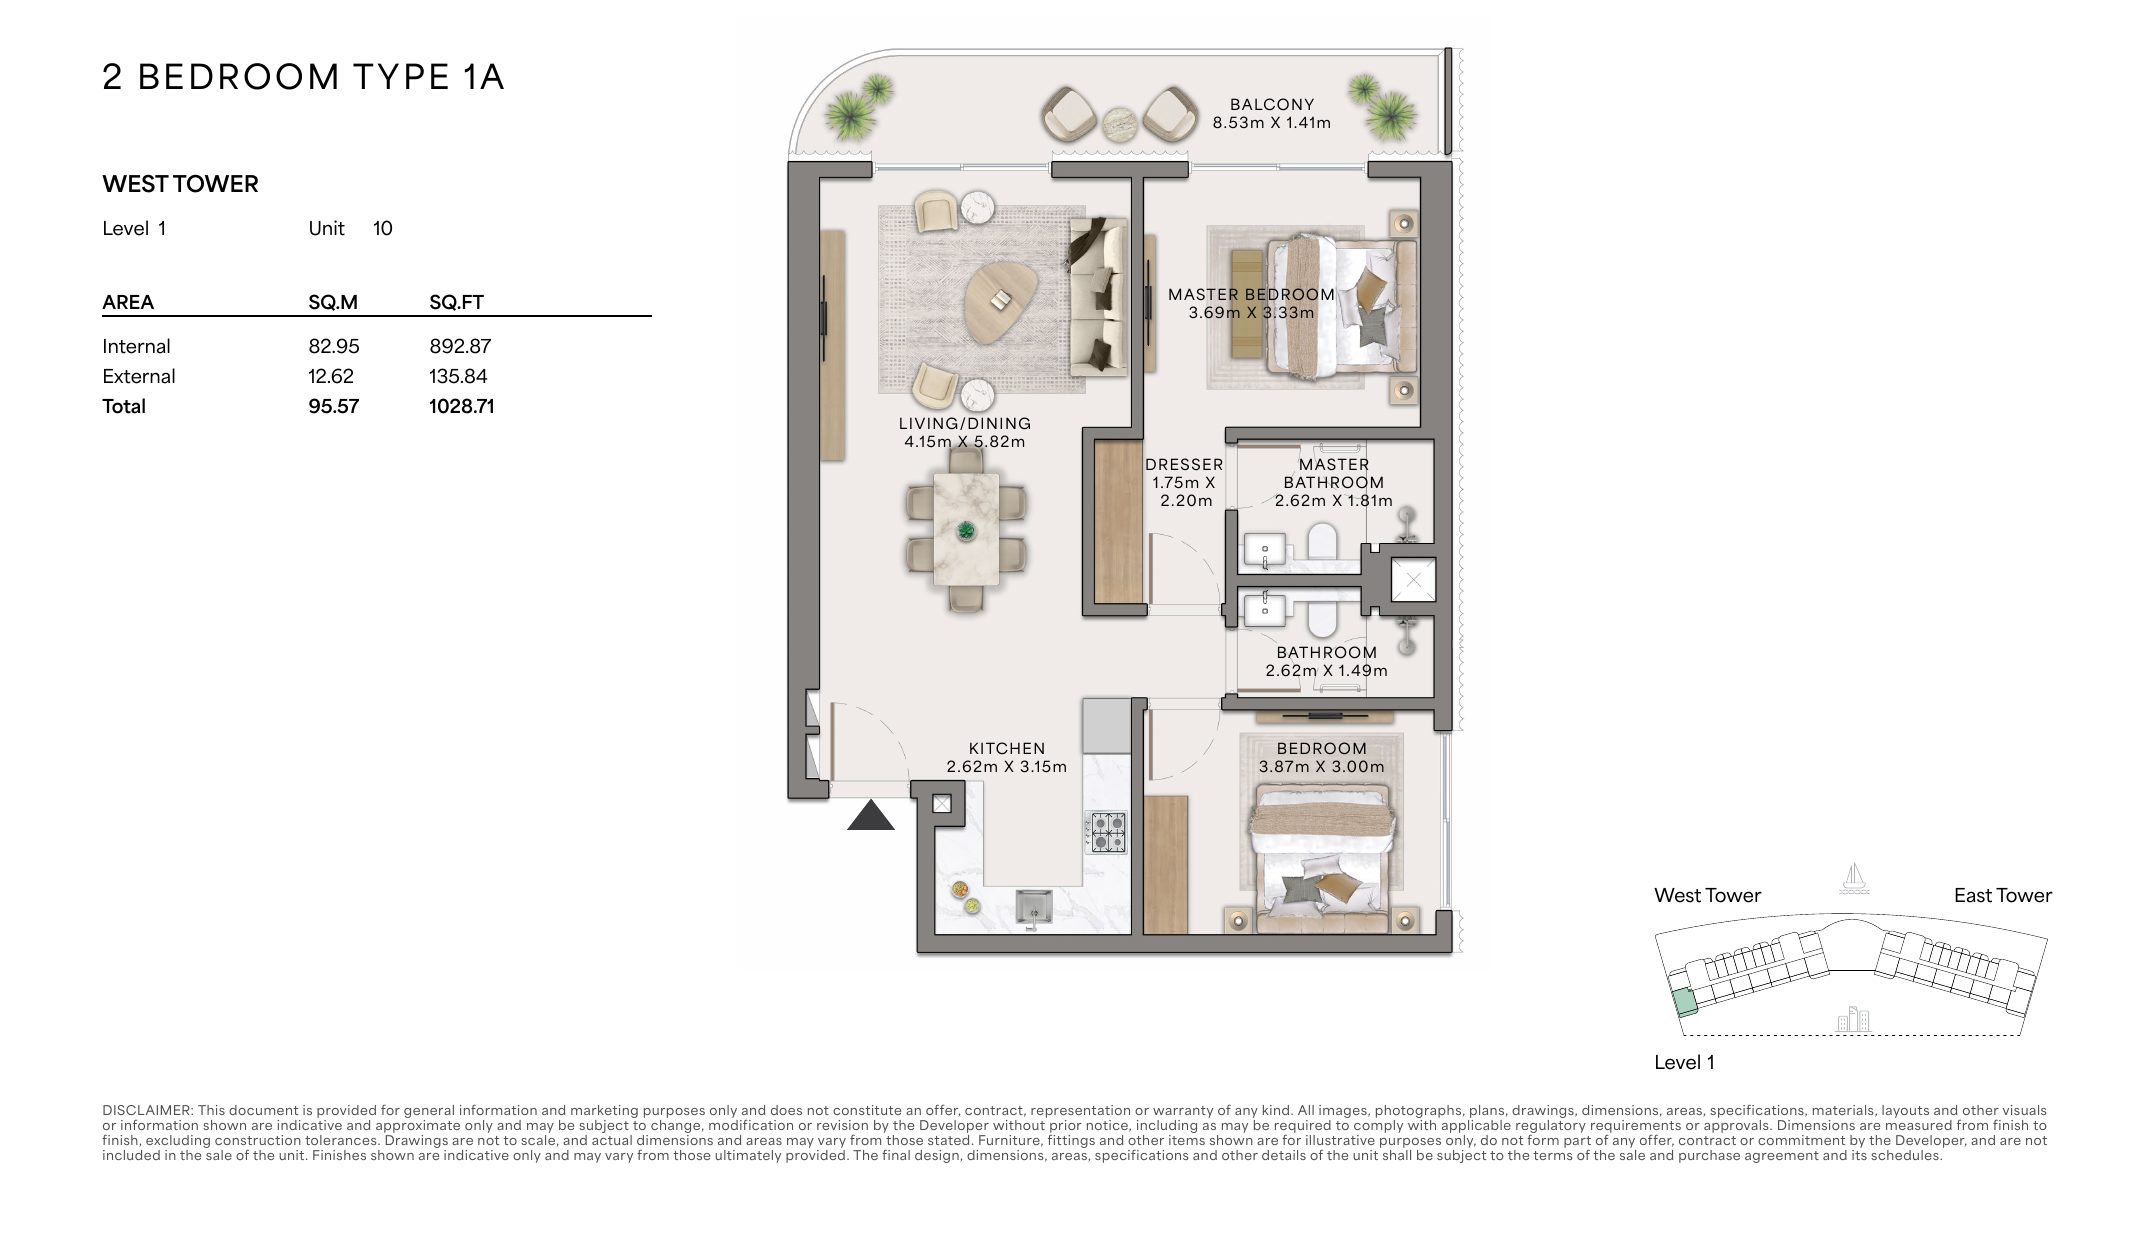
Towers
East and West
Total Area
See floor plan
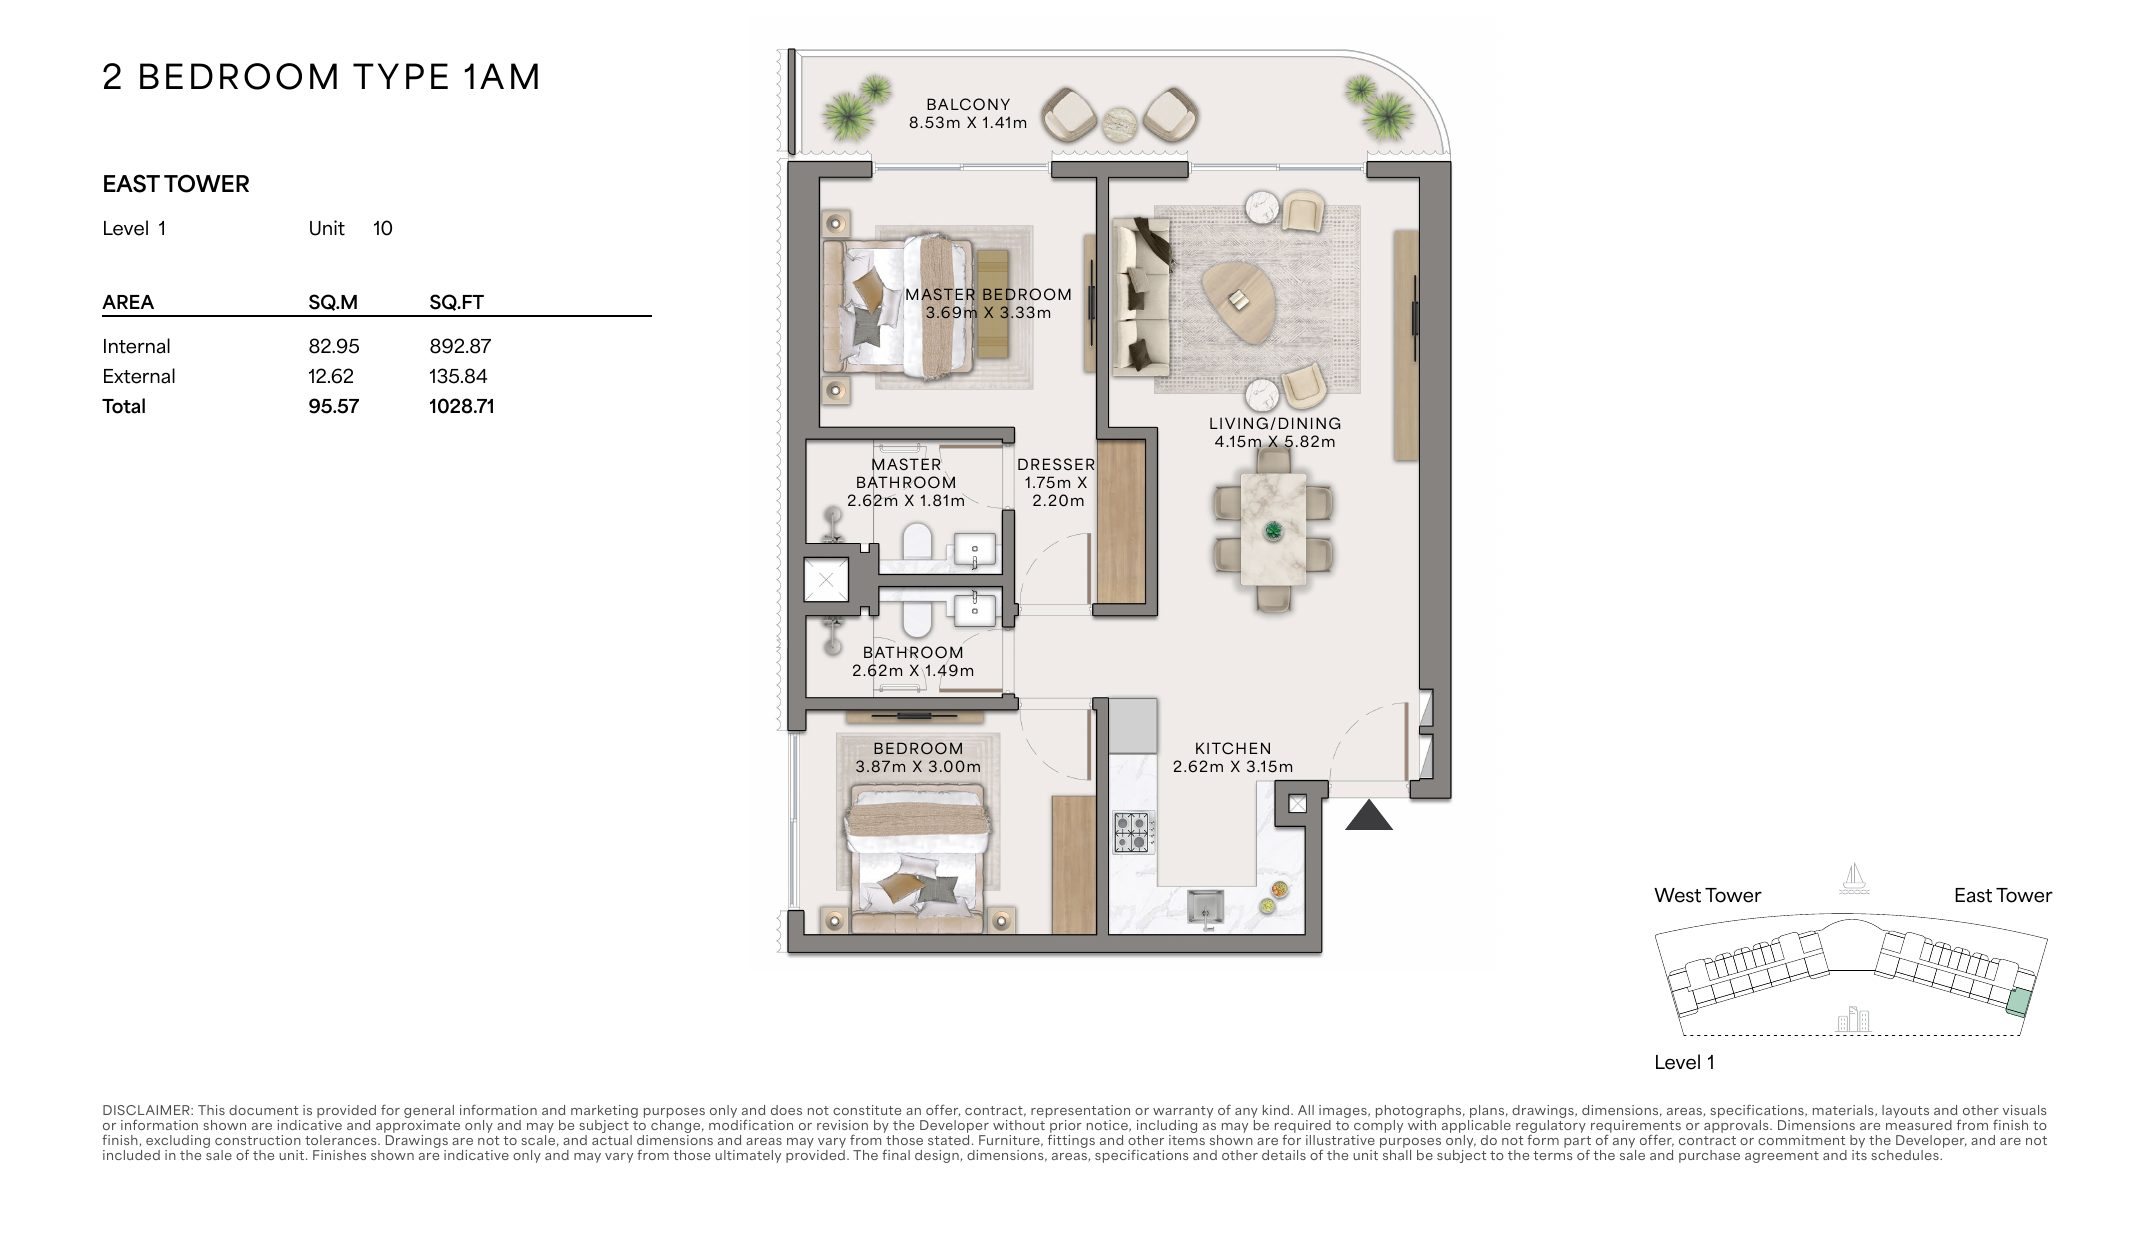
Towers
East and West
Total Area
See floor plan
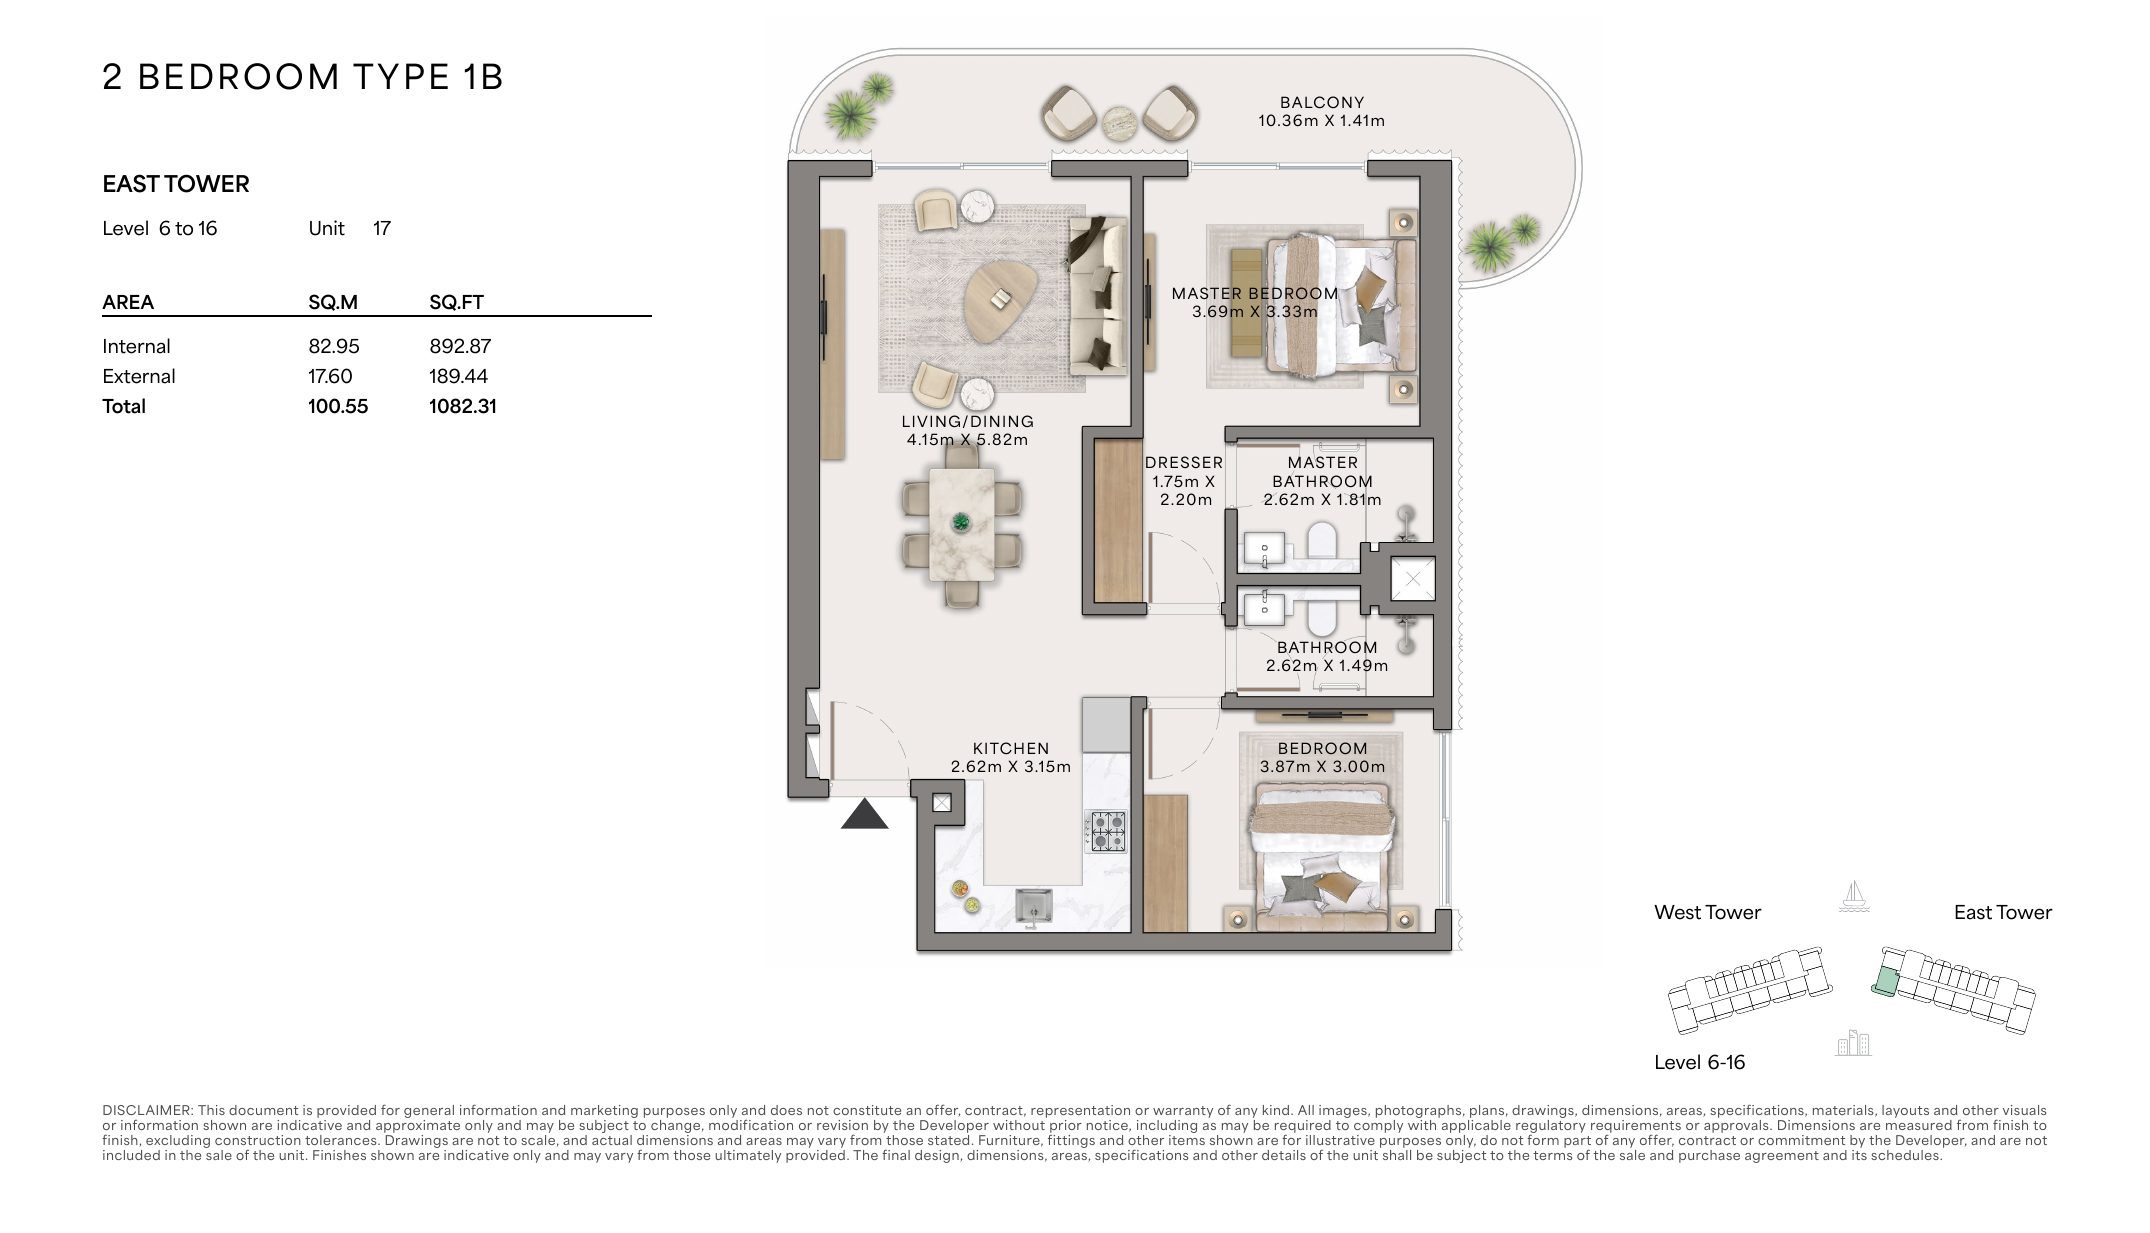
Towers
East and West
Total Area
See floor plan
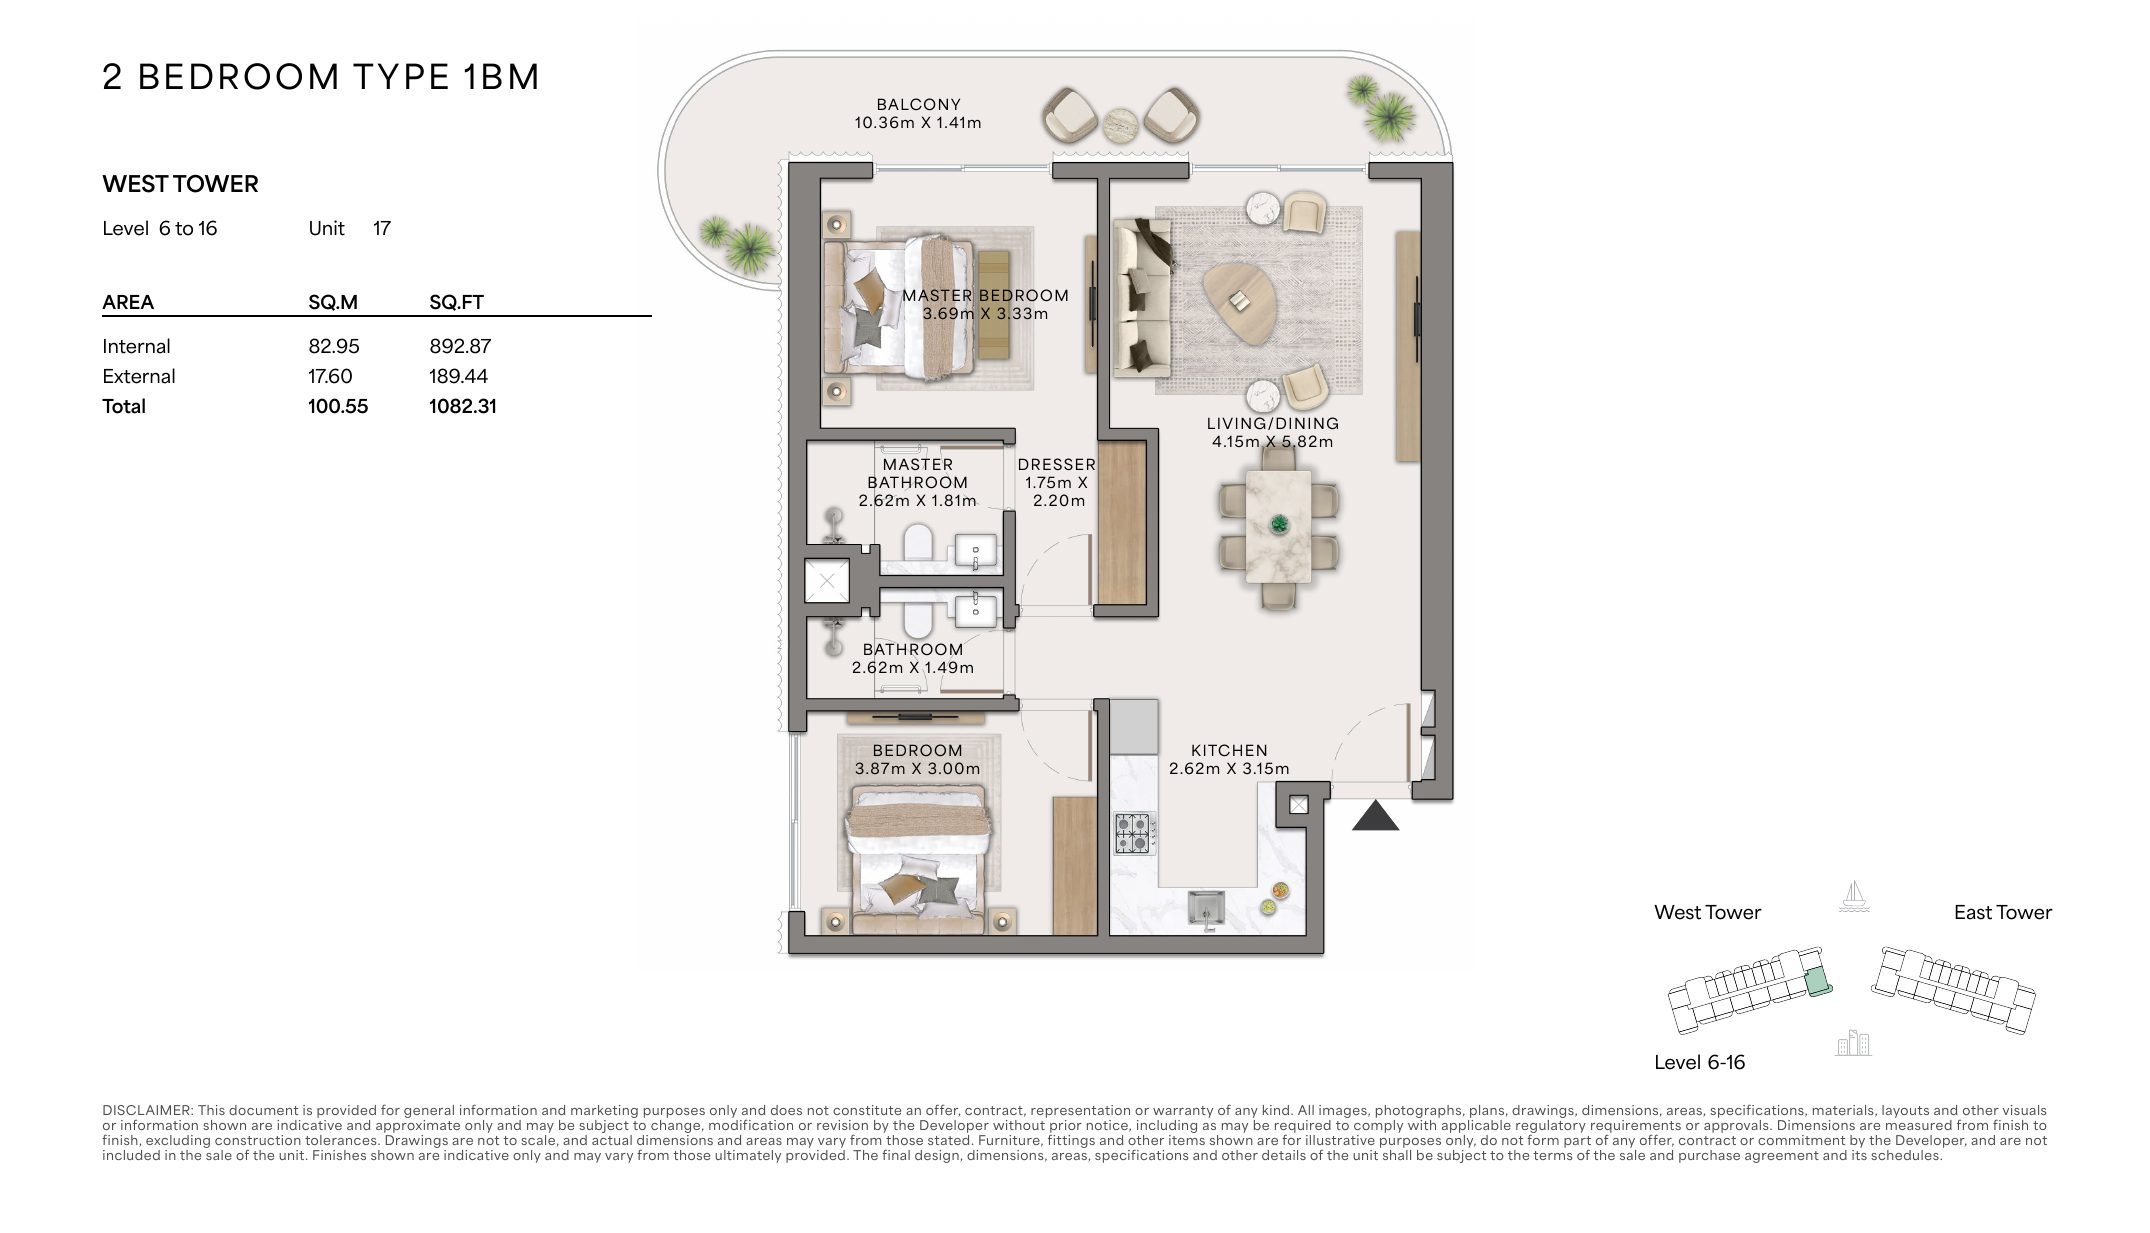
We'd love to hear from you. Fill out the form below and we'll get back to you shortly.